37
$373,000 Sale
Listed 18 hours ago
567 Edmonton Trail NE #9
· 3
· 2.50
· 2
· 1226.90
Key Facts
Key facts for 567 Edmonton Trail NE #9
Property Type
Townhome, 2 Storey
Parking
Parking Pad,Single Garage Attached , Parking Pad,Single Garage Attached 2 parking
MLS #
A2358592
Size
1226.90 sqft
Basement
Full,Finished,None
Listed on
-
Lot size
-
Days on Market
-
Year Built
1997
Maintenance Fee
$374.10/mo

Description
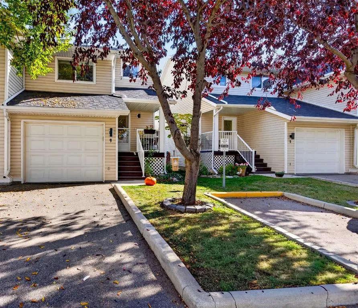
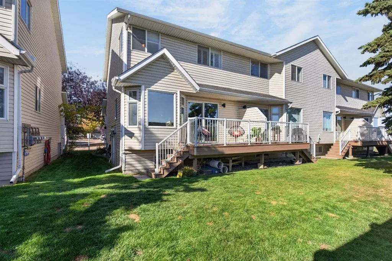
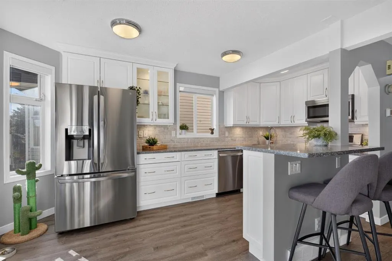
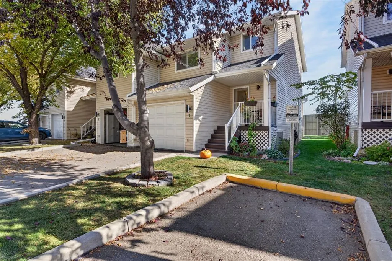
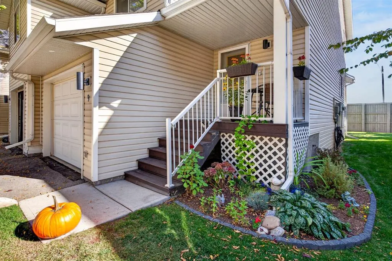
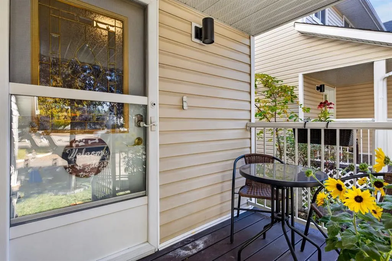
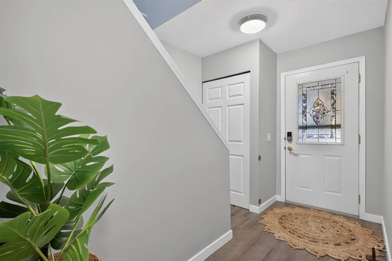
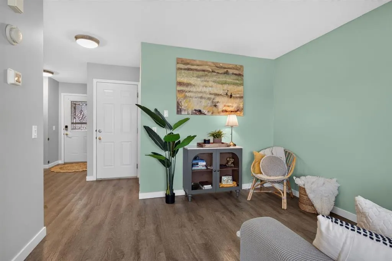
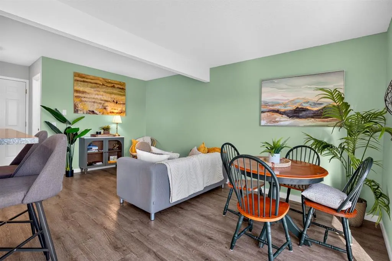
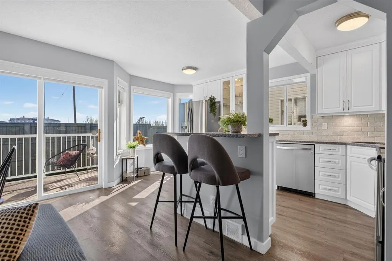
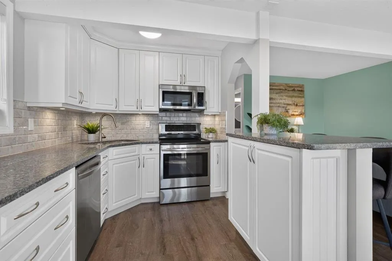
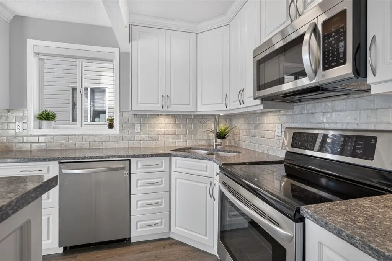
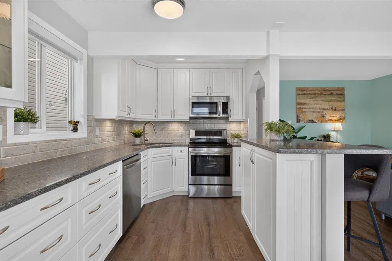
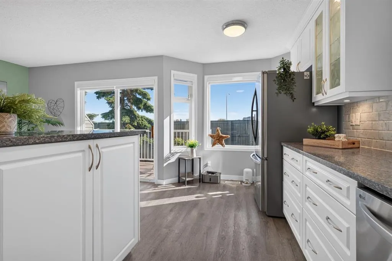
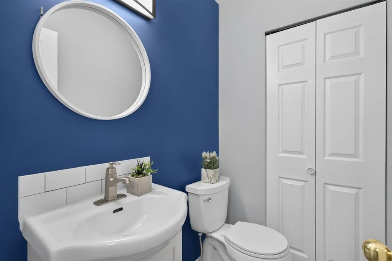
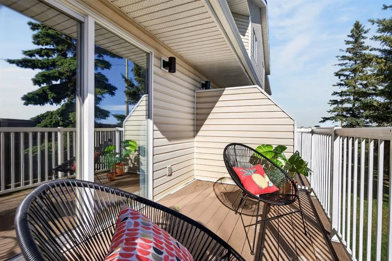
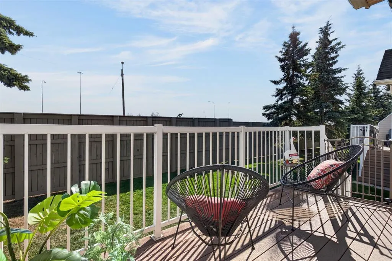
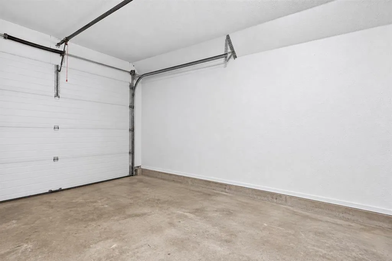
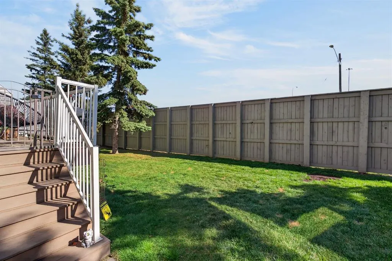
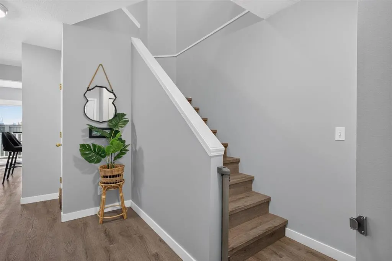
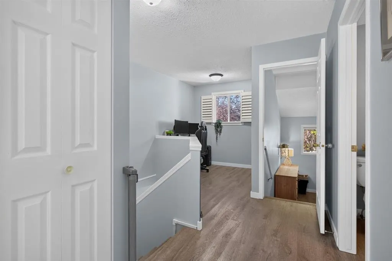
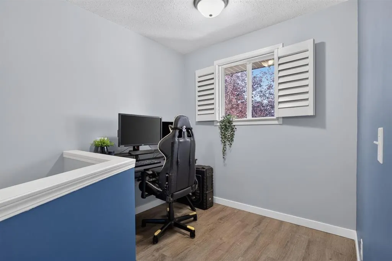
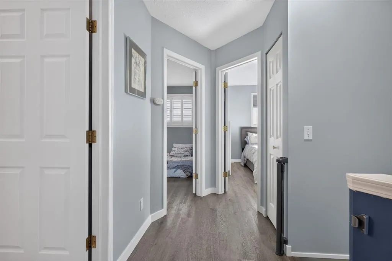
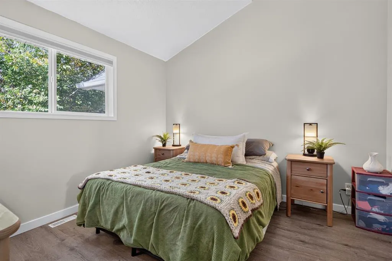
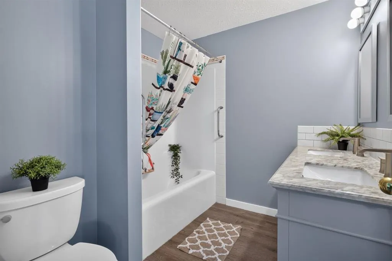
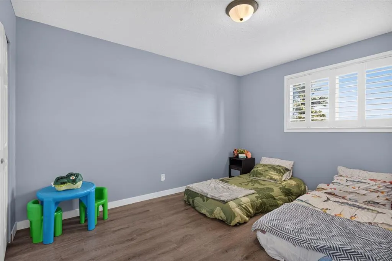
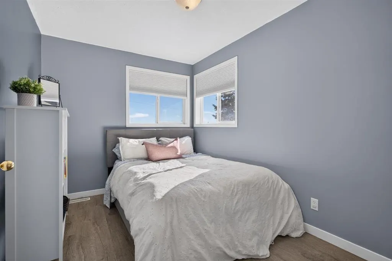
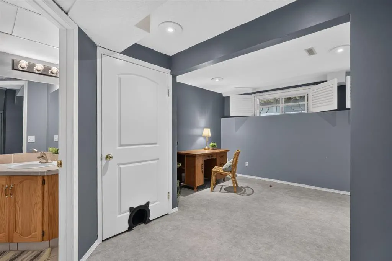
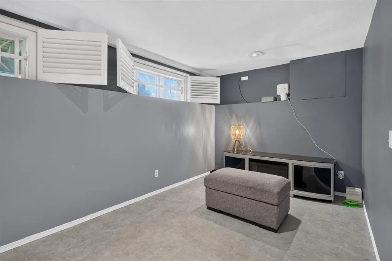
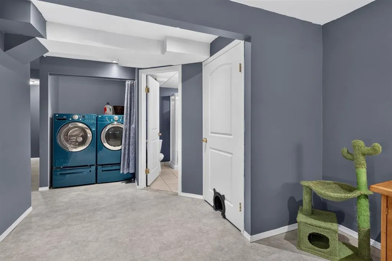
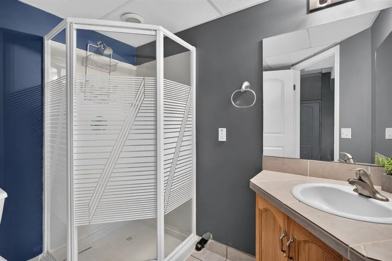
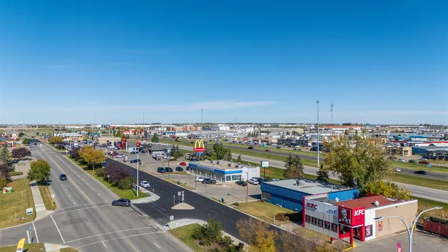
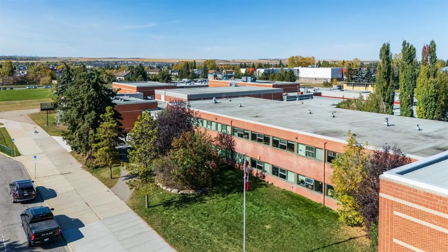
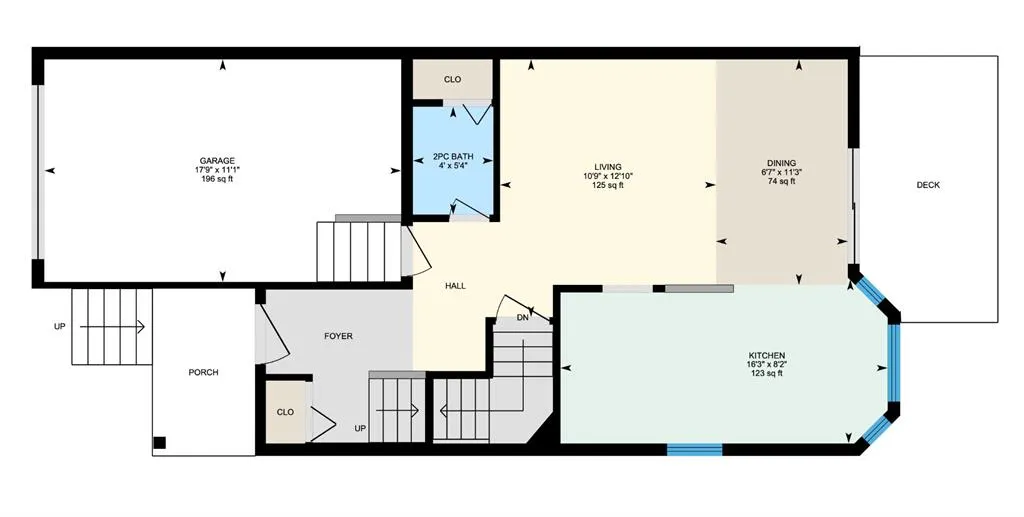
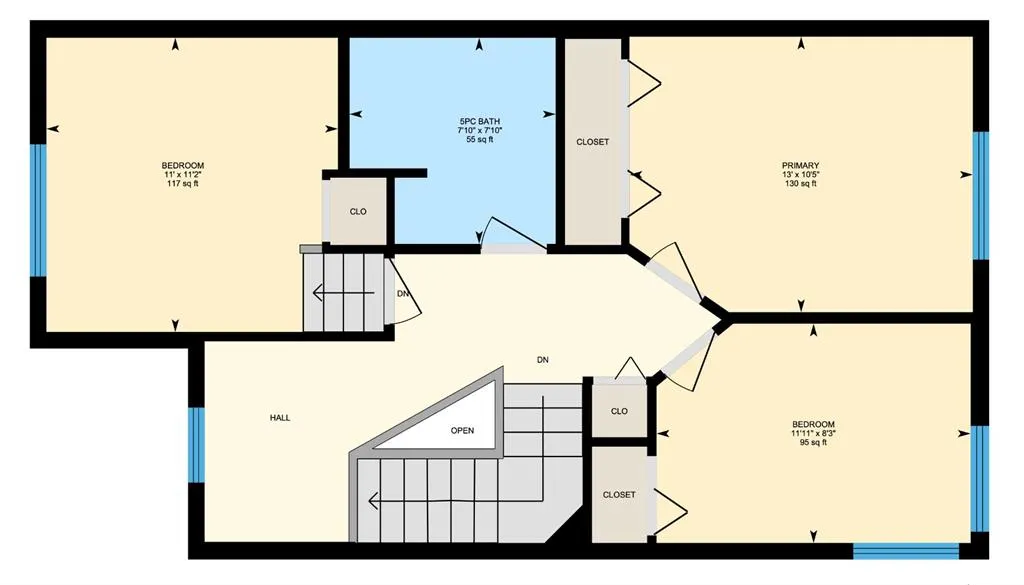
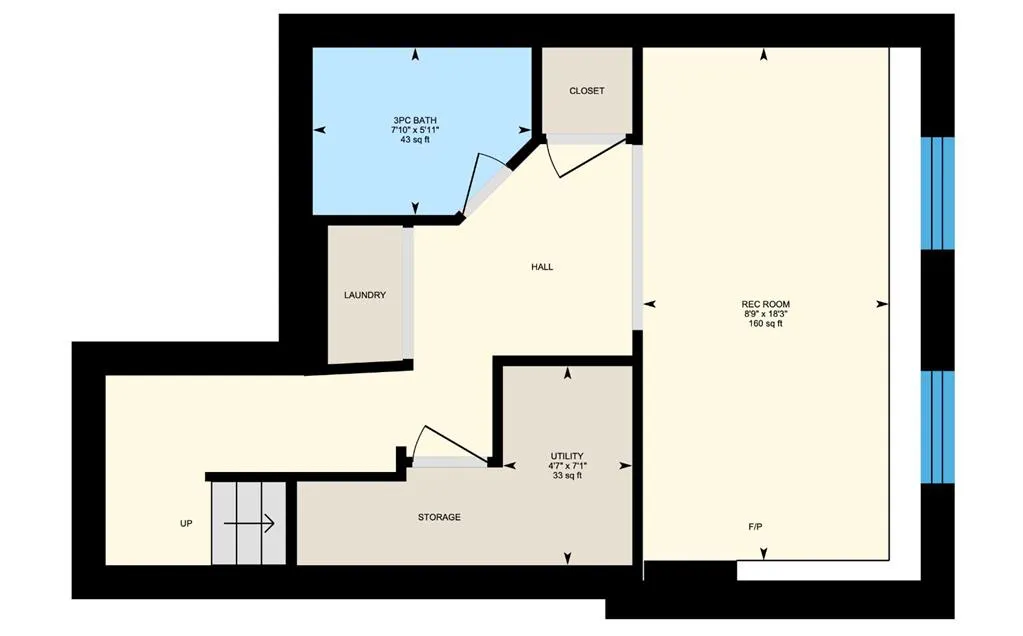
Looking for something DIFFERENT and tired of Cookie Cutter? Check! Room for everyone? Check! Sunshine all day? Check! A kitchen you’ll want to show off? Absolutely. This bright, beautifully updated Airdrie townhome has three developed levels and is ready for its next chapter. An adorable front porc...h says “come on in,” and the foyer closet gives coats and shoes a home right away. The open main floor lets you arrange your dining and living space however you like, and with a wall of windows and a patio slider, it’s flooded with natural light. Now, the kitchen. It’s bright, it’s functional, and it’s the star of the show: quartz countertops, stainless steel appliances, under-cabinet lighting, an undermount sink, and an eating bar for two. And the drawers? ELEVEN of them, including deep pot and pan drawers. Organizers, rejoice! A half bath with bonus broom storage finishes off the main floor. Step out back to a deck and yard that soak up the sun, especially in the morning. Coffee on the deck, anyone? Head upstairs to a flex space that’s ready to be your home office, play area, or whatever you need it to be. There are three well-sized bedrooms, including a front bedroom with a VERY UNIQUE soaring vaulted ceilings. Each bedroom gets great light at a different time of day, so you get to pick your primary retreat: sunrise or sunset? The full bath has a new vanity, and LVP flooring runs throughout the upper level. The fully developed basement brings the fun with a huge rec room. It’s perfect for a teen hangout, home gym, or craft zone. There’s also a 3-piece bath, a laundry area, and a dedicated storage room. Goodbye, clutter! Parking? Easy. Use the garage for your vehicle or extra storage, and there’s more parking on the driveway. Guests coming over? There’s plenty of visitor parking, including a spot right out front, plus nearby street parking. Hosting has never been easier. You’re close to shopping, parks, entertainment, and some of Airdrie’s favourite restaurants. And did we mention the NICEST neighbours? You can also walk to the highly sought-after tri-school area. This is exceptional value in a great community. Don’t miss your chance to make Parkview Terrace home!
Room Types
2pc Bathroom
5`4" x 4`0"
Dimensions 5'4" x 4'0"
21.33 sqft
Dining Room
11`3" x 6`7"
Dimensions 11'3" x 6'7"
74.06 sqft
Kitchen
8`2" x 16`3"
Dimensions 8'2" x 16'3"
132.71 sqft
Similar Properties (No results)
Courtesy of: CIR Realty
Copyright Pillar 9™. All rights reserved. Information is deemed reliable but not guaranteed.