33
$1,145,000 Sale
Listed 7 hours ago
55 Aspen Stone Crescent SW
· 4
· 3.50
· 4
· 2404
Key Facts
Key facts for 55 Aspen Stone Crescent SW
Property Type
House, 2 Storey
Parking
Double Garage Attached , Double Garage Attached 4 parking
MLS #
A2352581
Size
2404 sqft
Basement
Full,Finished,Other
Listed on
-
Lot size
-
Days on Market
-
Year Built
2006
Maintenance Fee
-

Description
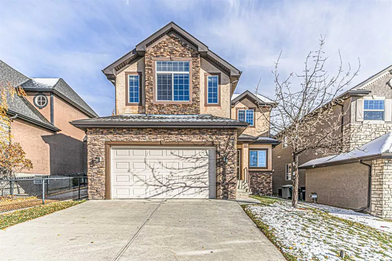
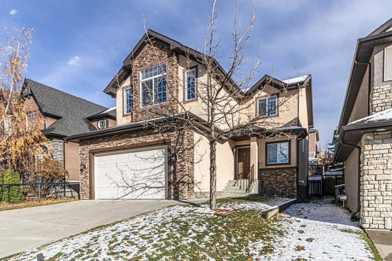
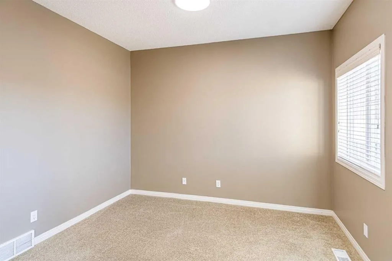
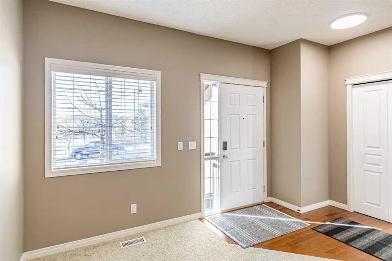
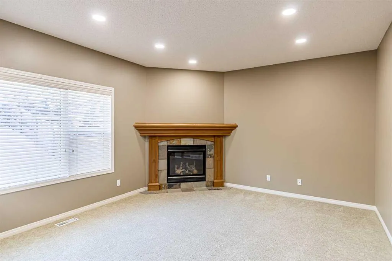
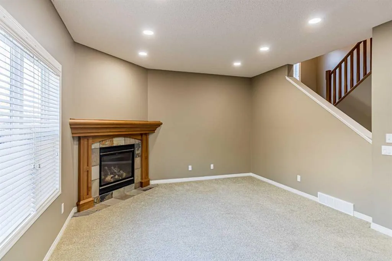
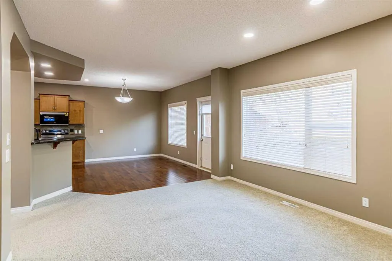
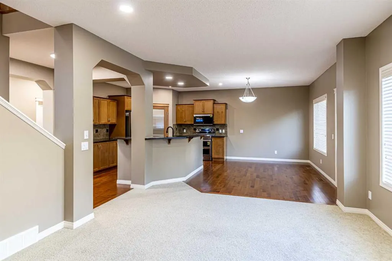
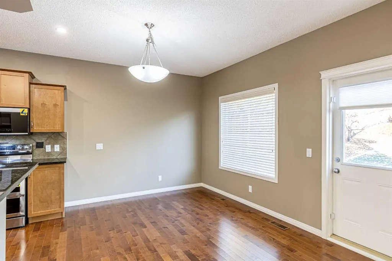
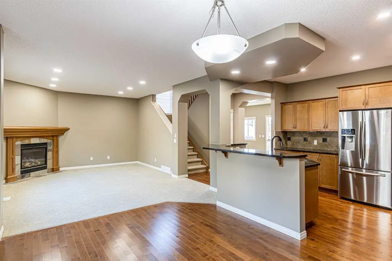
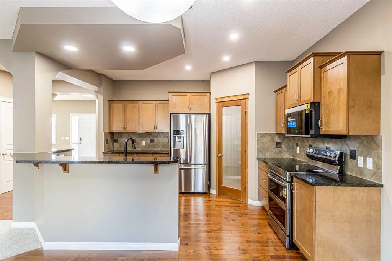
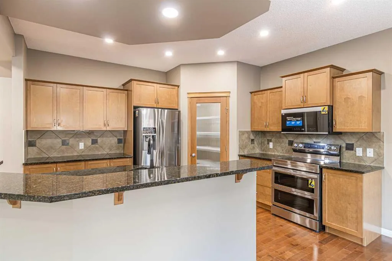
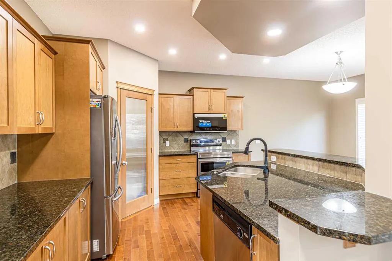
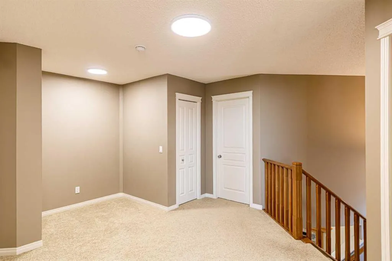
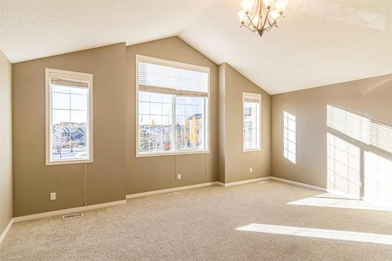
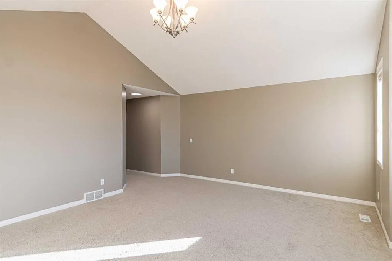
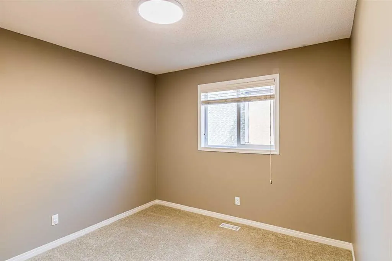
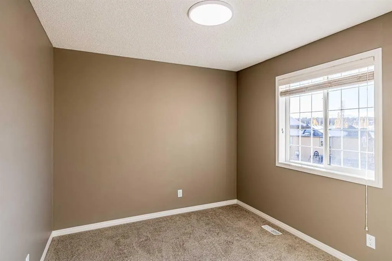
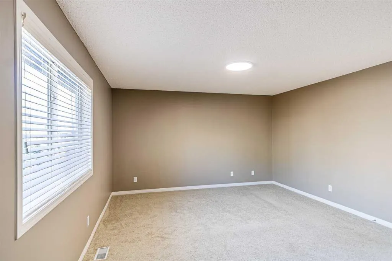
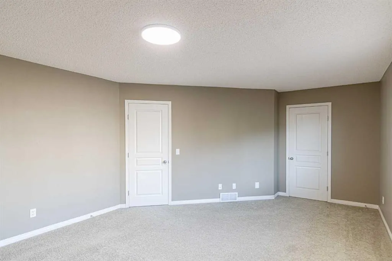
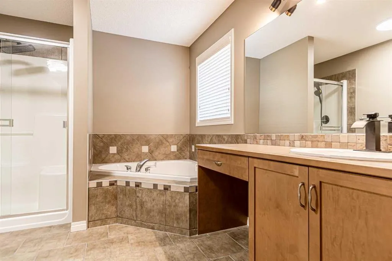
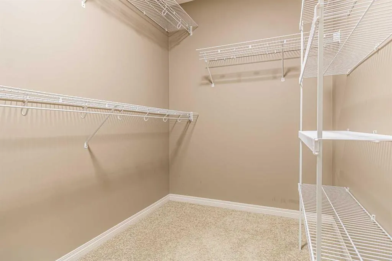
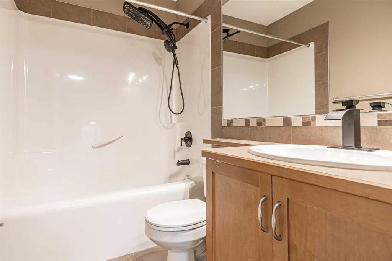
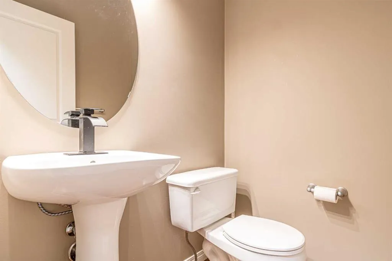
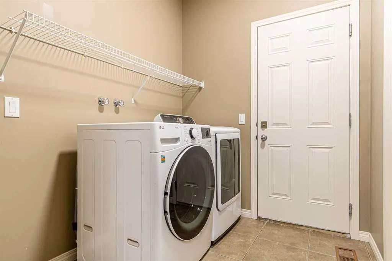
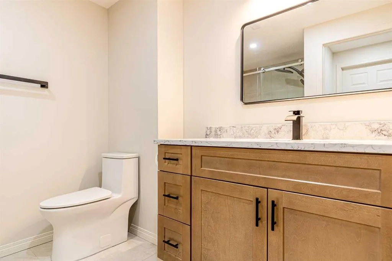
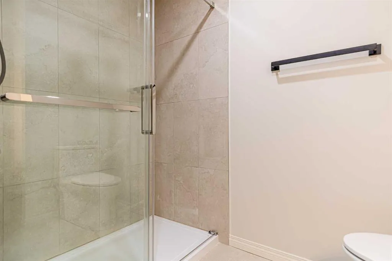
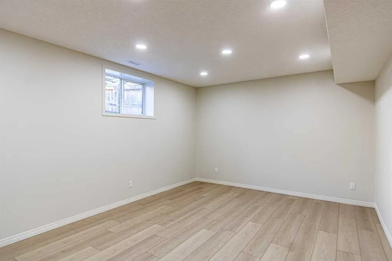
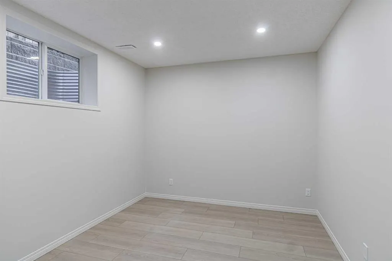
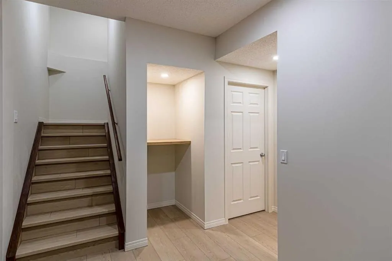
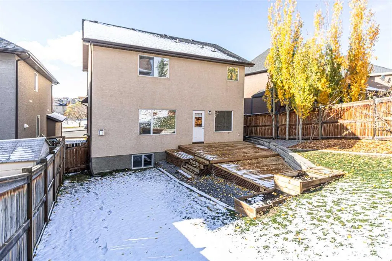
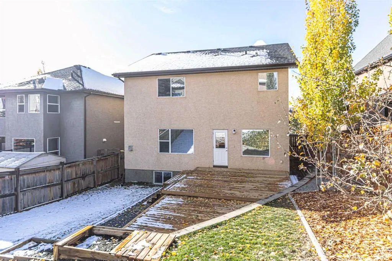
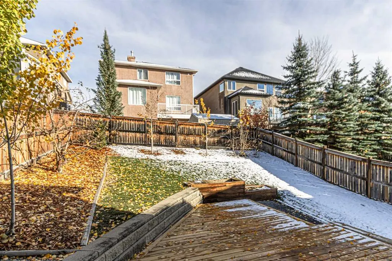
Welcome to this beautifully updated two-storey home in the sought-after community of Aspen Woods. Offering 4 bedrooms, 3.5 bathrooms, and an ideal layout for modern family living, this home combines generous living spaces with an impressive collection of recent upgrades. The main floor welcomes you... with a fresh, contemporary feel, featuring new interior paint and upgraded lighting fixtures throughout. The kitchen offers excellent functionality and has been enhanced with several newer appliances, including a dishwasher, washer, and dryer purchased in 2024, a refrigerator in 2025, and a new electric stove and microwave hood fan in 2026. Upstairs, you’ll find three spacious bedrooms, including a comfortable primary retreat, along with a versatile bonus room that provides the perfect space for a family lounge, home office, or children’s play area. The fully developed basement adds even more usable living space, ideal for a recreation room, home gym, media area, or additional space for guests. Outside, enjoy the newly constructed two-tier deck, offering an inviting setting for summer entertaining, outdoor dining, and relaxing with family and friends. With over $90,000 in improvements and renovations completed in 2026, including the newly developed basement, updated lighting, fresh paint, and numerous interior enhancements, this property offers the appeal of a move-in-ready home with significant recent investment. Situated in the desirable community of Aspen Woods, you’ll enjoy convenient access to excellent schools, parks, walking pathways, shopping, restaurants, and major commuter routes. A fantastic opportunity to own an extensively updated family home in one of Southwest Calgary’s most desirable communities. Don’t miss your chance to make it yours!
Room Types
Bedroom - Primary
19`8" x 13`8"
Dimensions 19'8" x 13'8"
268.78 sqft
Bedroom
10`9" x 9`11"
Dimensions 10'9" x 9'11"
106.6 sqft
Bedroom
10`7" x 9`4"
Dimensions 10'7" x 9'4"
98.78 sqft
Similar Properties (No results)
Courtesy of: First Place Realty
Copyright Pillar 9™. All rights reserved. Information is deemed reliable but not guaranteed.