50
$753,550 Sale
Listed 3 days ago
30 Harbour Way
· 3
· 2.50
· 4
· 1910.80
Key Facts
Key facts for 30 Harbour Way
Property Type
Townhome, 2 Storey
Parking
Double Garage Attached , Double Garage Attached 4 parking
MLS #
A2351186
Size
1910.80 sqft
Basement
Full,Unfinished,Other
Listed on
-
Lot size
-
Days on Market
-
Year Built
2026
Maintenance Fee
-

Description
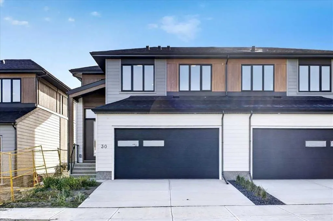
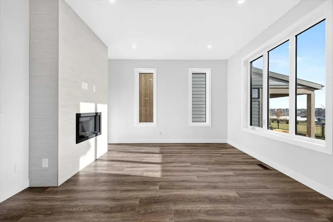
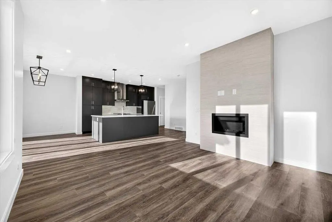
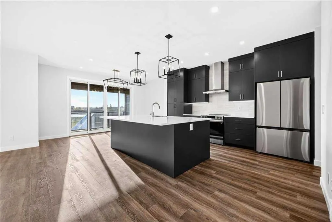
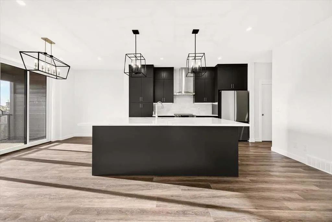
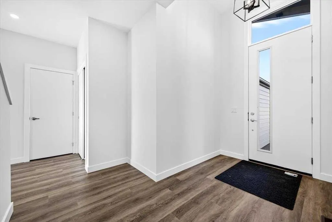
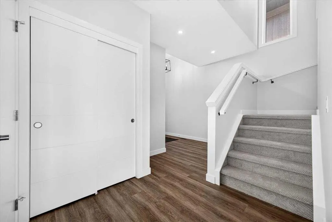
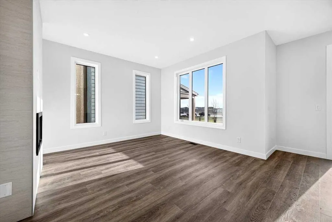
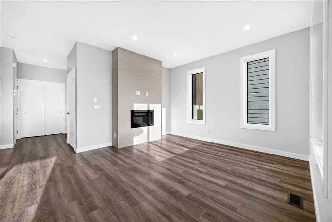
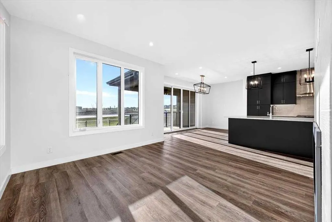
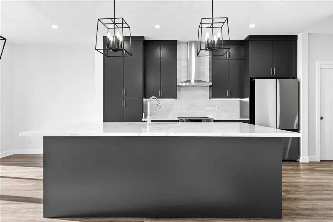
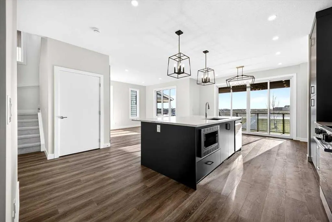
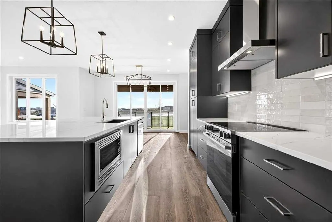
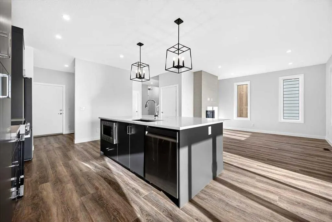
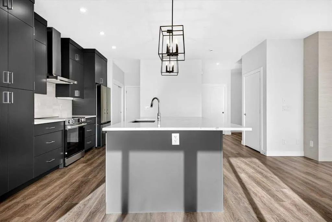
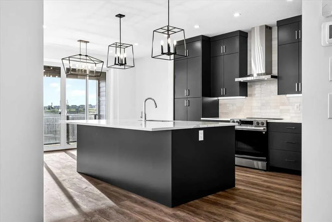
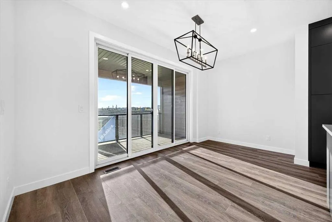
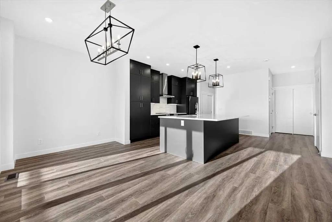
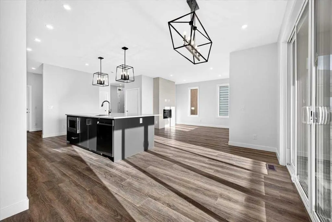
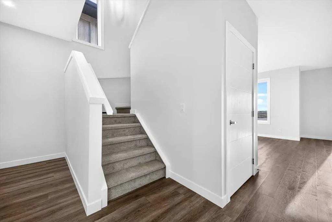
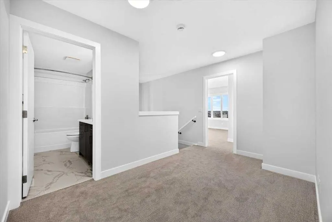
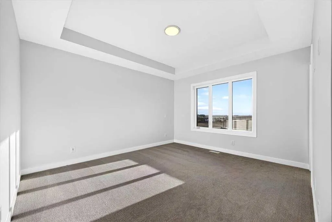
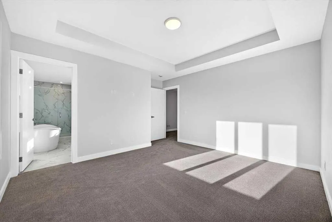
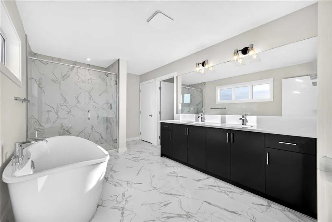
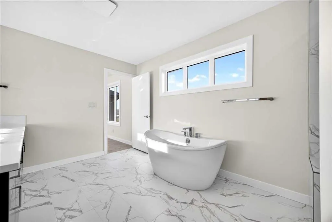
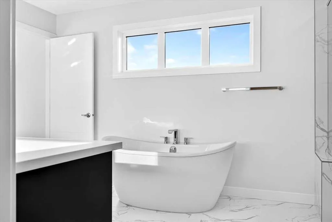
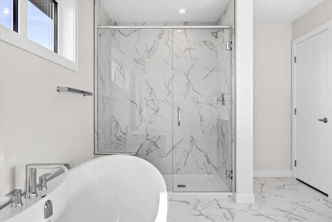
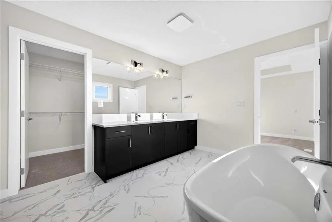
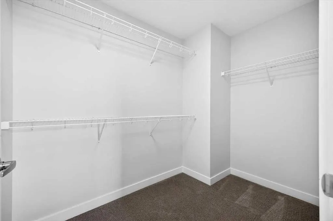
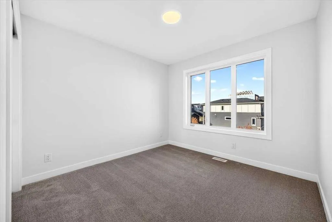
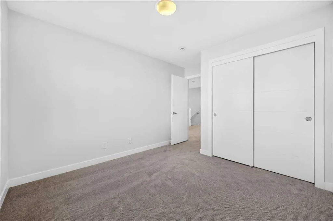
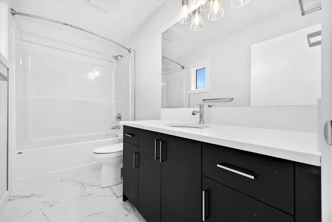
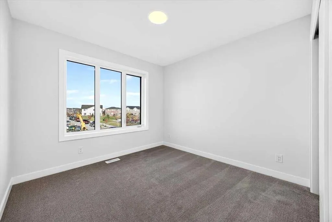
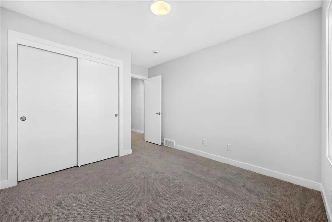
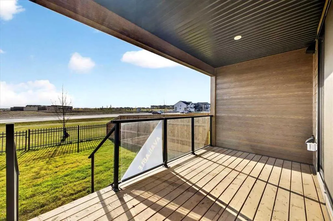
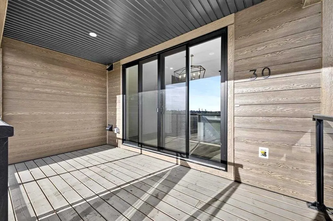
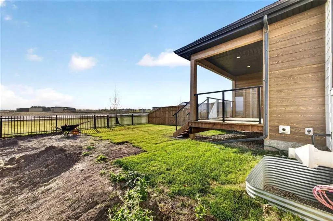
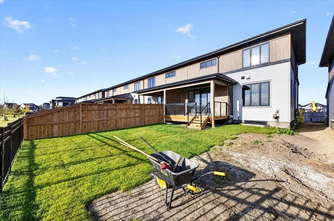
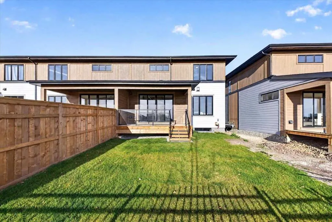
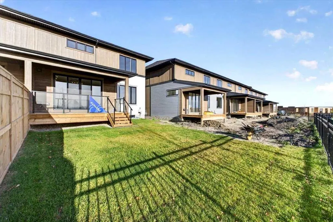
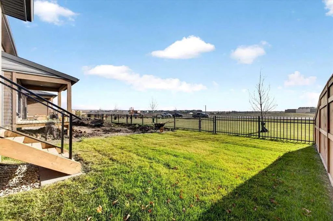
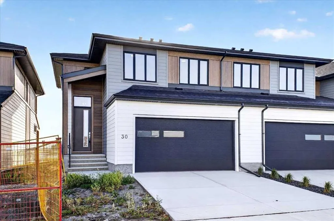
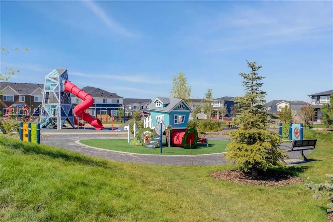
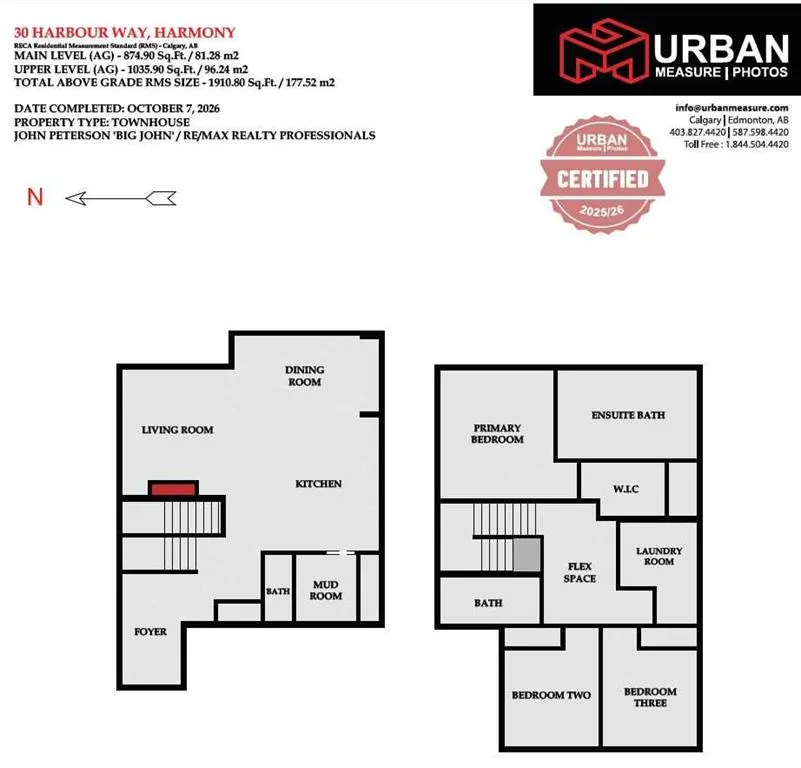
OPEN HOUSE this Saturday and Sunday from 12-5pm. Please go to the showhome for access at 1176 Sailfin Heath. Experience the height of sophisticated living in this highly coveted luxury townhome, where a generous floor plan meets modern comfort and refined finishes. Proudly presented by StreetSide – ...this thoughtfully designed end unit features 3 bedrooms, 2.5 bathrooms, and a front attached double car garage. The heart of the home is a spacious upgraded kitchen with a large central island, polished white quartz countertops, upgraded dark slab-style cabinetry, an upgraded kitchen sink, stainless steel appliances, and elegant sliding French patio doors that open to your covered deck area—ideal for both everyday living and entertaining. Sunlight streams effortlessly through large windows into the living room, which is anchored by a warm gas fireplace, and carpeted stairs leading to the upper level and bedrooms provide extra warmth. The primary ensuite is a private sanctuary, complete with tile flooring, double sinks, upgraded cabinetry, a freestanding soaker tub, and an oversized tile-and-glass shower delivering spa-inspired comfort at home. The unfinished basement provides future potential for additional living space tailored to your needs. Professional landscaping and fencing complete your new home. Ideally located in the award-winning community of Harmony, residents enjoy Mickelson National Golf Course, private lake amenities, scenic walking and biking trails, and a wellness-focused lifestyle—just a shorty drive from Calgary city minutes and 45 minutes from the Rocky Mountains, where nature and convenience come together effortlessly.
Room Types
Living Room
13`2" x 11`8"
Dimensions 13'2" x 11'8"
153.61 sqft
Kitchen
14`0" x 12`5"
Dimensions 14'0" x 12'5"
173.83 sqft
Dining Room
15`3" x 8`0"
Dimensions 15'3" x 8'0"
122 sqft
Similar Properties (No results)
Courtesy of: RE/MAX Realty Professionals
Copyright Pillar 9™. All rights reserved. Information is deemed reliable but not guaranteed.