32
$659,900 Sale
Listed 8 days ago
707 Mandalay Avenue NW
· 3
· 2.50
· 6
· 2421.90
Key Facts
Key facts for 707 Mandalay Avenue NW
Property Type
House, 2 Storey
Parking
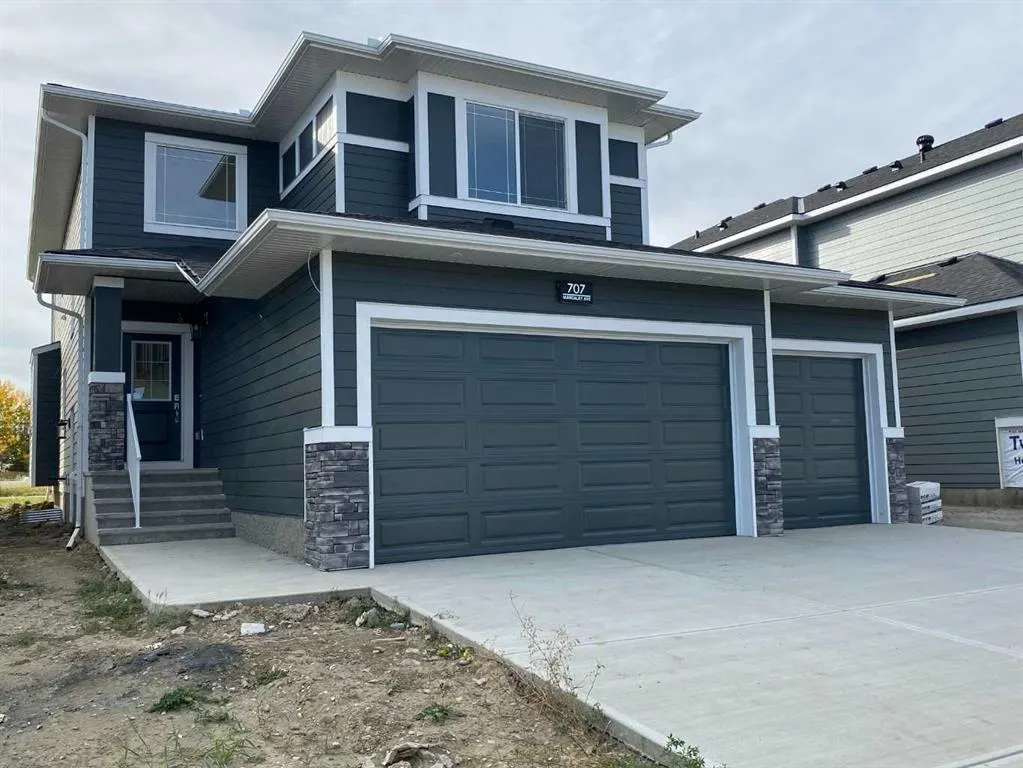
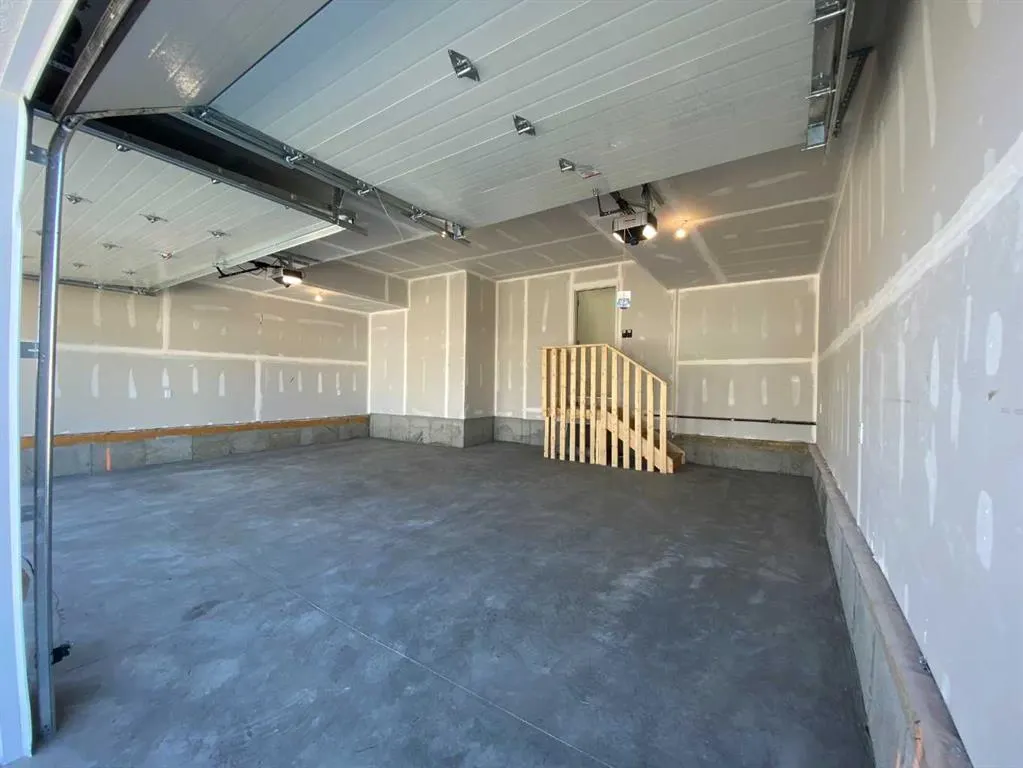
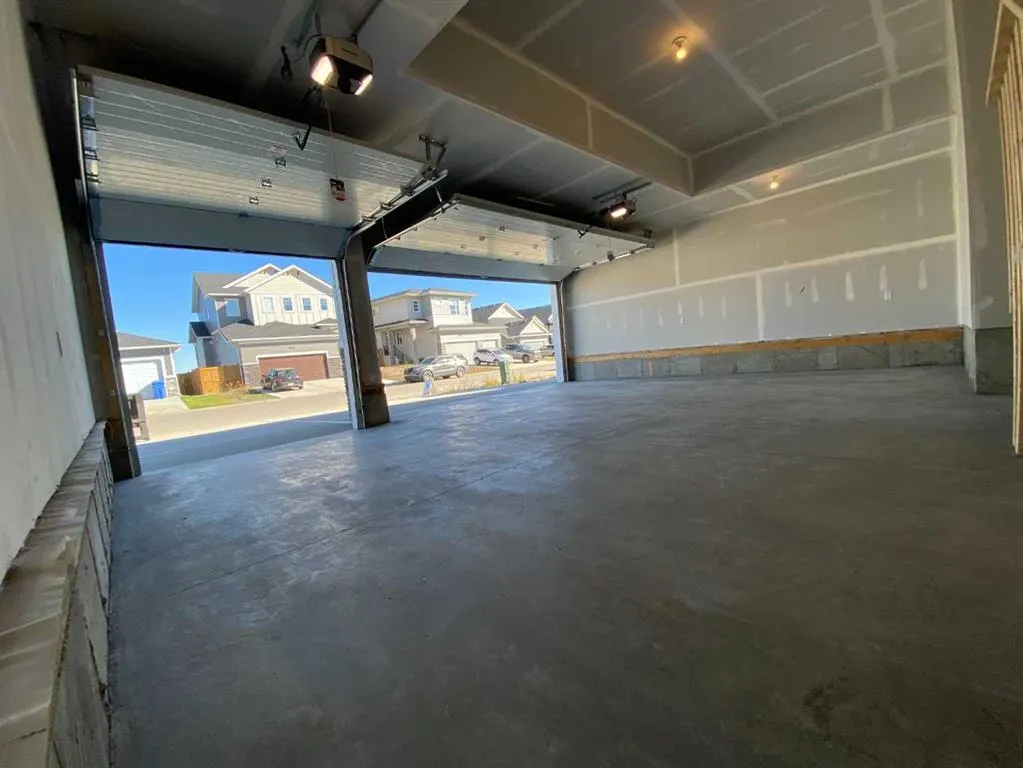
Concrete Driveway,Triple Garage Attached , Concrete Driveway,Triple Garage Attached 6 parking
MLS #
A2350179
Size
2421.90 sqft
Basement
Full,Unfinished,Walk-Up
Listed on
-
Lot size
-
Days on Market
-
Year Built
2026
Maintenance Fee
-

Description
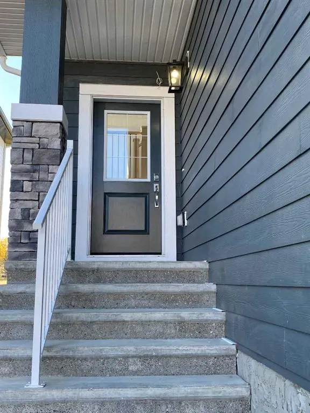
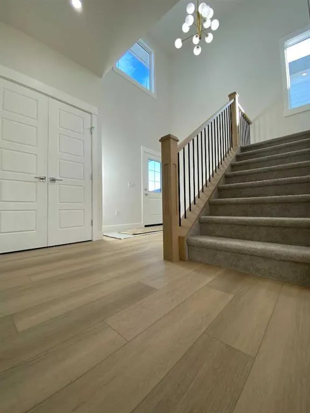
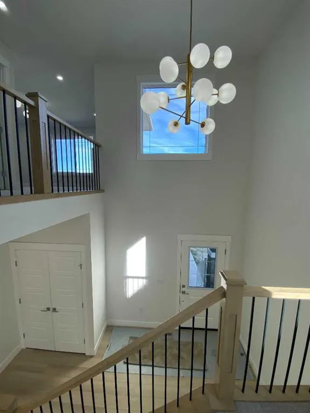
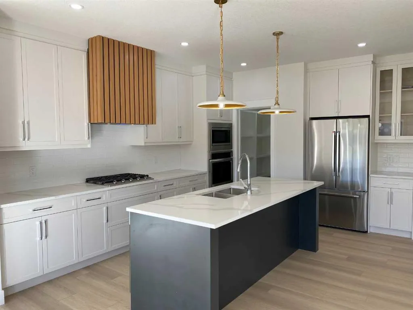
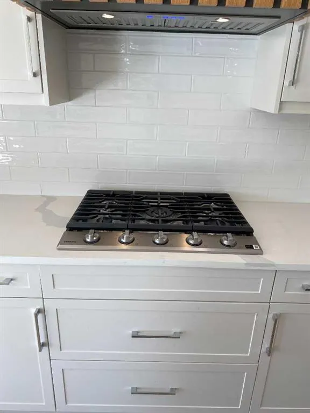
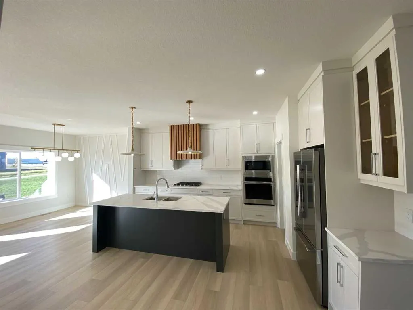
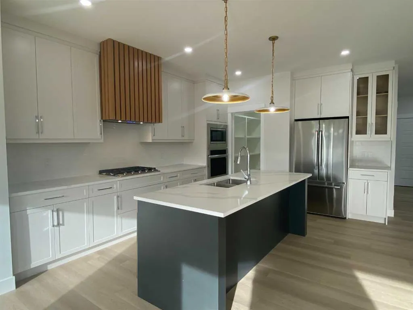
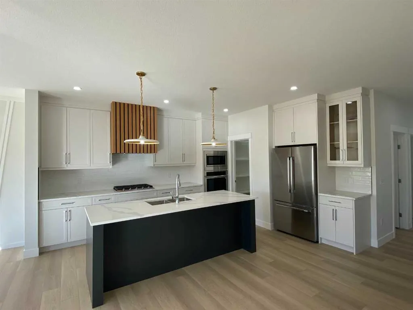
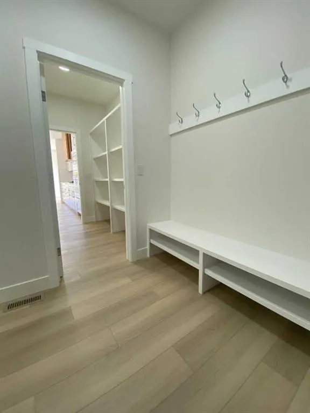
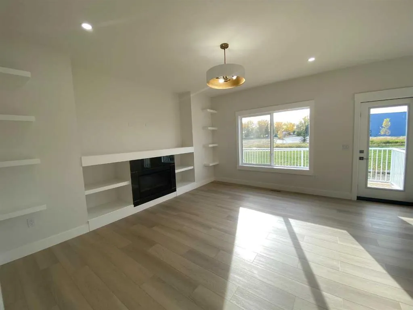
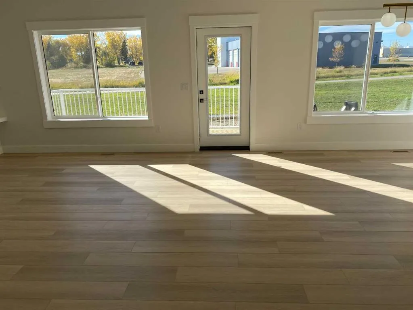
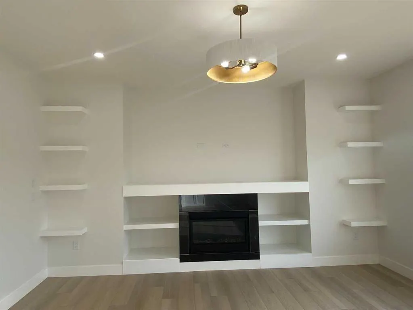
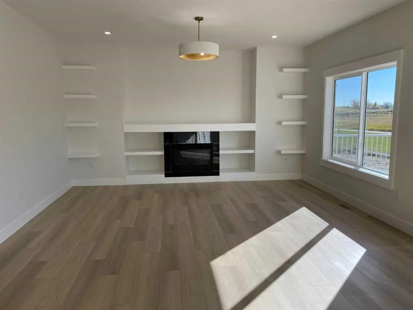
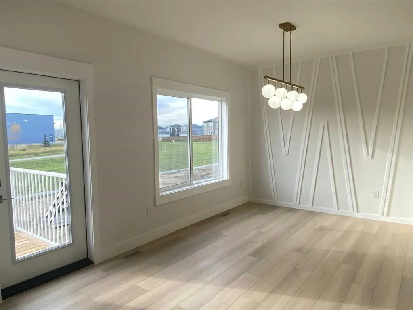
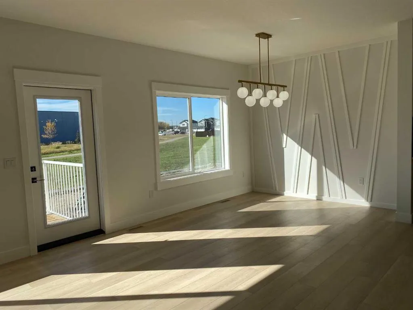
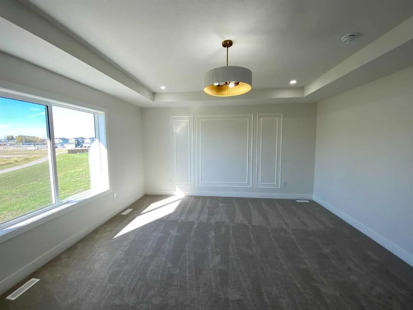
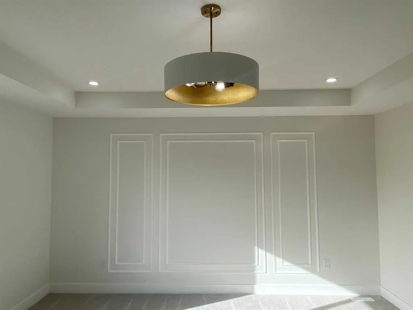
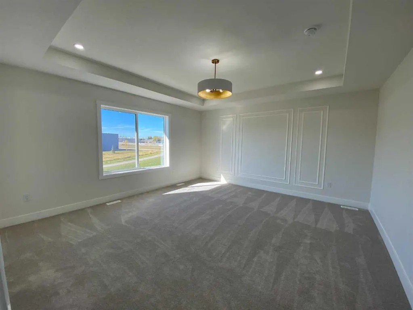
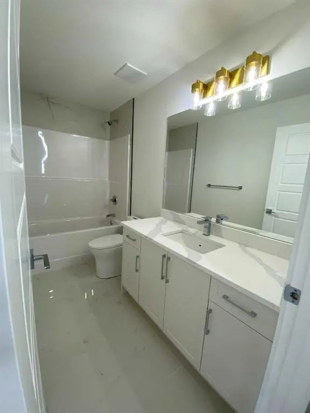
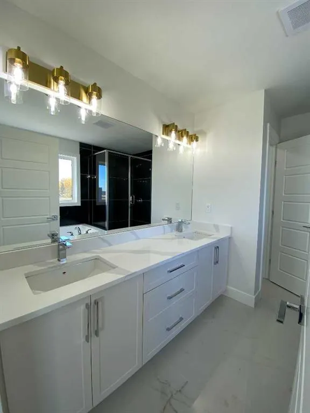
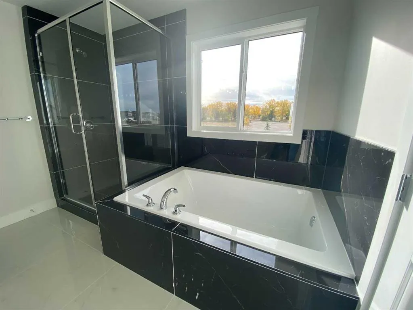
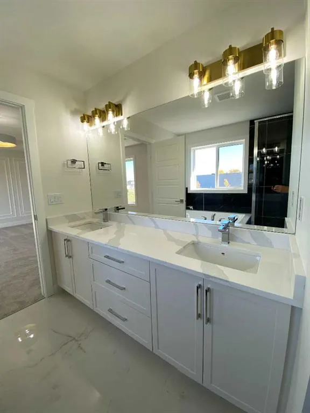
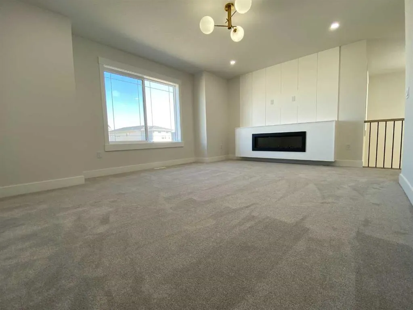
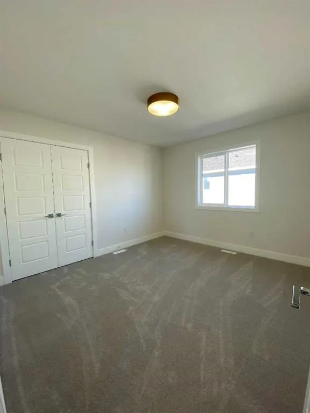
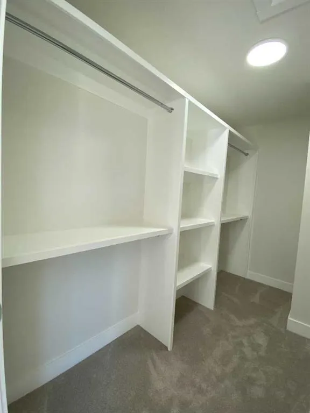
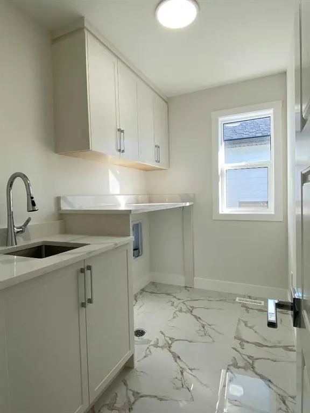
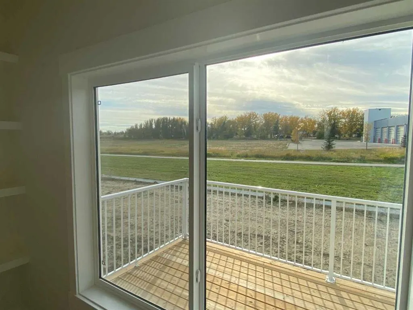
" MOVE IN READY "and Welcome to Carstairs , this quality MKS built home, offers gracious living throughout for the whole family. Let s take a look as to what is included , All appliances are energy star qualified . Built in oven , Counter Top Range with a modern style range hood , a Fridge with... a water dispenser (provides clean filtered drinking water ) Built in dish washer in the Center Island ,with a double under counter stainless steel sink includes a goose neck faucet and a Built in micro wave oven. The center island provides clear space for comfort seating chairs . The center Island is prime space saver having plenty of drawers and shelves for the smaller appliances and pots or baking pans . The Center Island Top is Quartz. All Counter Tops and cabinets are capped with Quartz stone for durability and easy to clean. The Island finish makes a statement with a darker tone against the main white cabinets of the kitchen surround. Attached to the Kitchen area is the Sunburst Breakfast /Dining room with a walk out to a large deck . A lovely soft dining ambience combines the feature wall , with warm Pendant Lighting and a Large Sunburst window view of the pathway and green space. The Living room offers a central focal point of a Fire Place with a large deck atop with floating shelves and a shelve surround the actual fire place , creating a beautiful feature wall for all types of entertainment the whole family will enjoy. The second level offers a bonus room with a fire Place for those cozy days the family will enjoy. The 2nd level has a laundry room with a Quartz folding deck ,wet sink ,and a actual window to provide natural sun light. Master bed room offers a coffer ceiling , large window , walk in closet with organized wood shelves. The ensuite has double sinks with a quartz top and cabinets . A stand alone shower and a soaker tub to relax in . Finally the ensuite has a water closet for those private moments. There in the master bed room , is a feature wall giving an aura of a peaceful feeling of relaxation and rest . The entrance has a large Foyer from the covered porch with a powder room and a double door closet . The foyer leads to another hall that includes an additional 2 door closet and into the mud room with access to the triple attached Garage .having auto door openers with built in cameras and remote controls. The Pantry is a walk thru to the kitchen with organized shelves. The neighbor hood has Schools nearby , parks . shopping , Golf , an arena with a walking deck , fitness center, and meeting rooms . This home backs onto green space and a walking /bike pathway , great for the whole family.
Room Types
Living Room
15`8" x 15`1"
Dimensions 15'8" x 15'1"
236.31 sqft
Dining Room
16`0" x 13`8"
Dimensions 16'0" x 13'8"
218.67 sqft
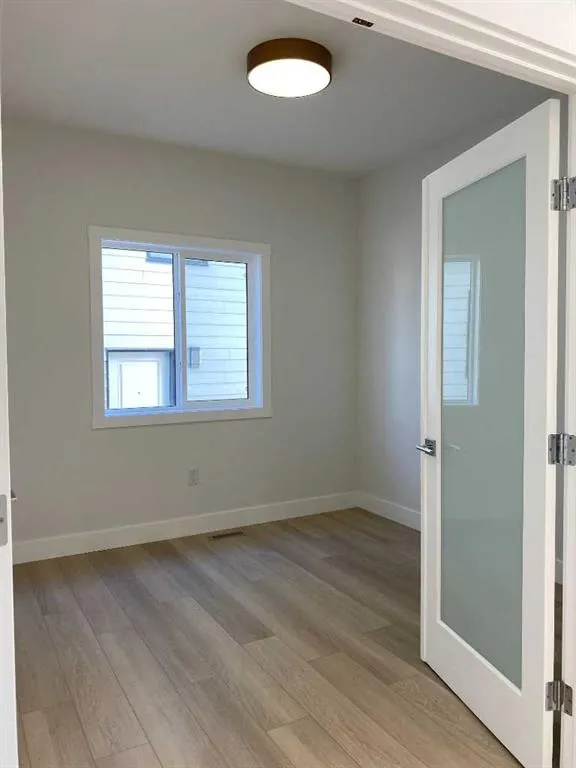
Office
10`1" x 9`9"
Dimensions 10'1" x 9'9"
98.31 sqft
Similar Properties (No results)
Courtesy of: CIR Realty
Copyright Pillar 9™. All rights reserved. Information is deemed reliable but not guaranteed.