

32
$339,900 Sale
Listed 10 days ago
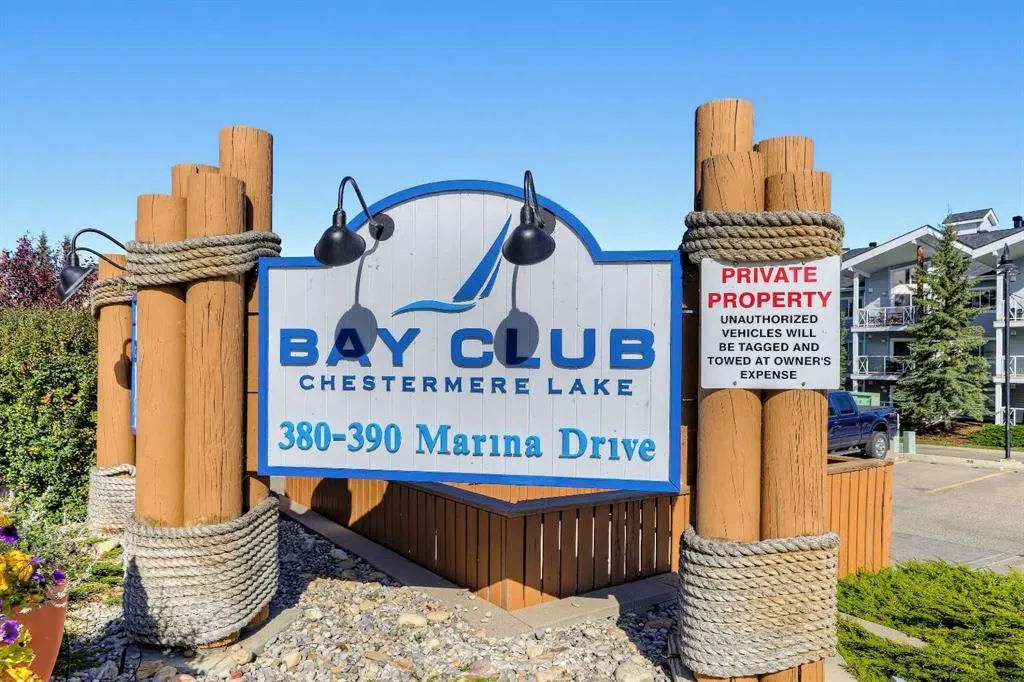
380 Marina Drive #313
· 2
· 2
· 2
· 839.60
Key Facts
Key facts for 380 Marina Drive #313
Property Type
Apartment, Apartment-Single Level Unit
Parking
Parkade,Stall , Parkade,Stall 2 parking
MLS #
A2349369
Size
839.60 sqft
Basement
-
Listed on
-
Lot size
-
Days on Market
-
Year Built
2005
Maintenance Fee
$562.59/mo

Description
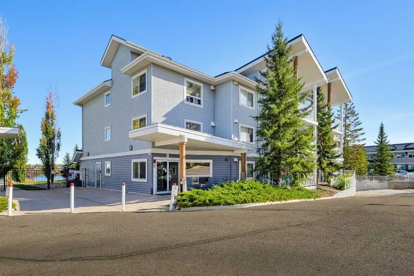
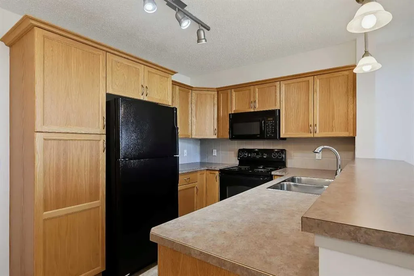
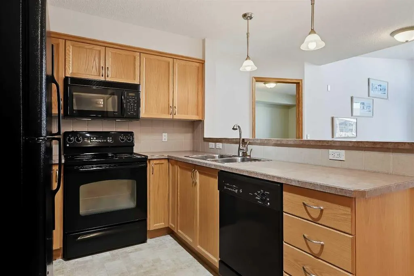
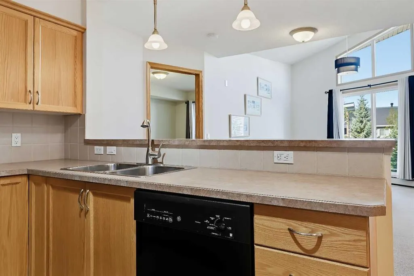
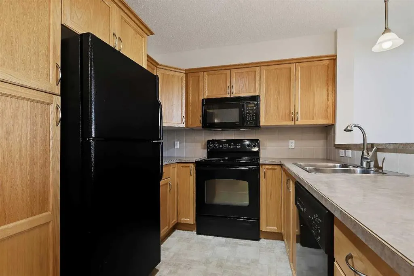
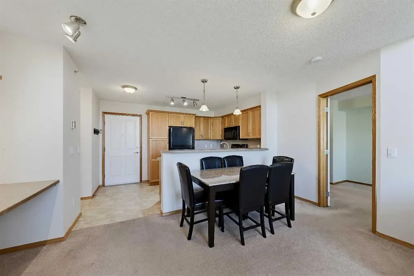
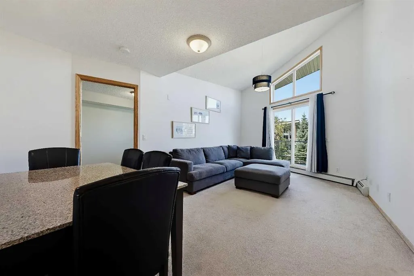
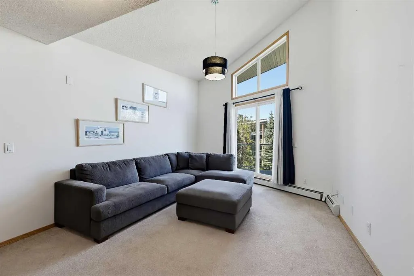
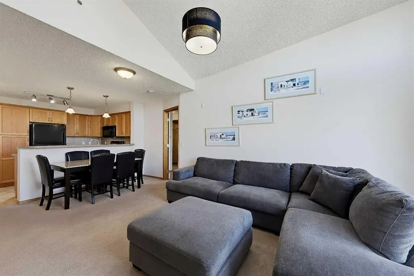
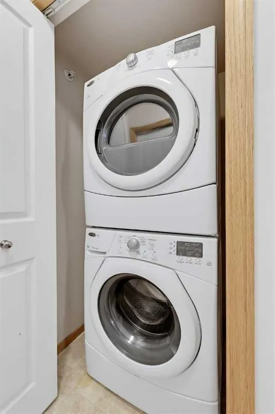
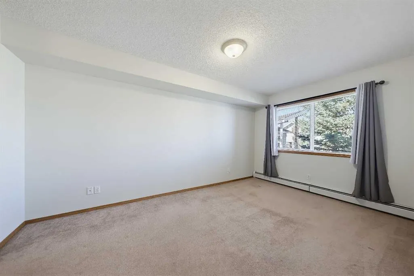
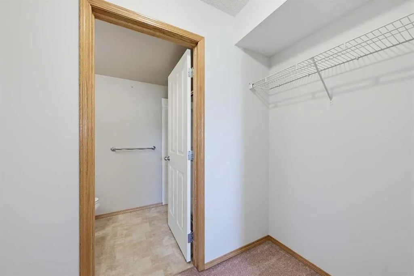
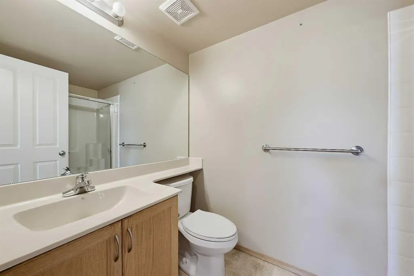
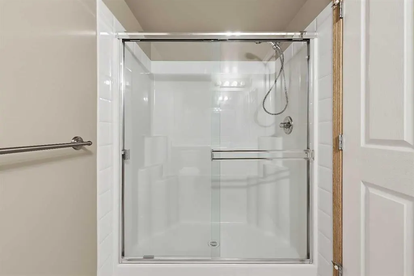
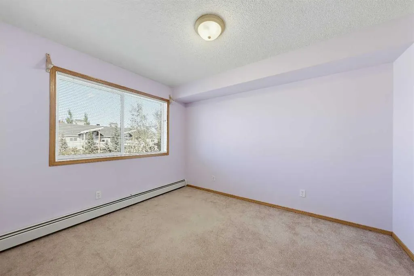
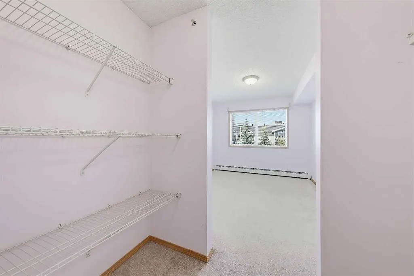
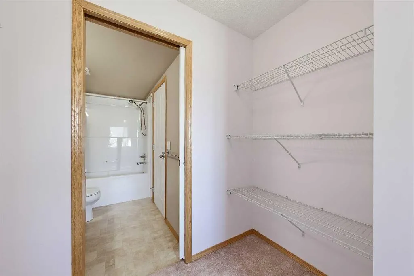
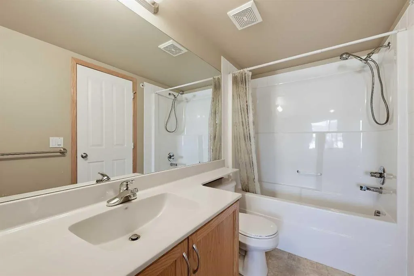
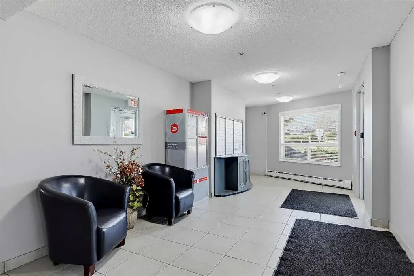
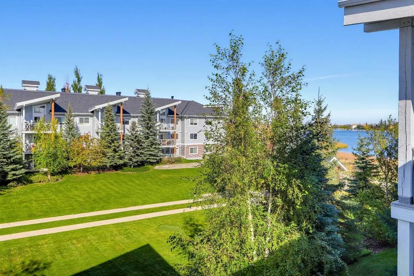
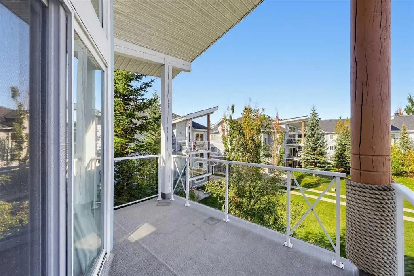
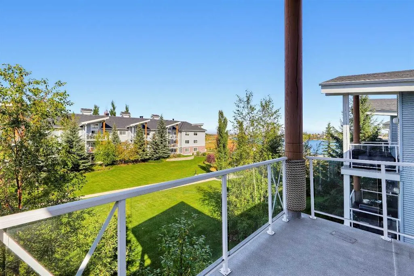
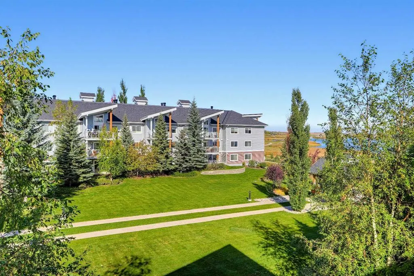
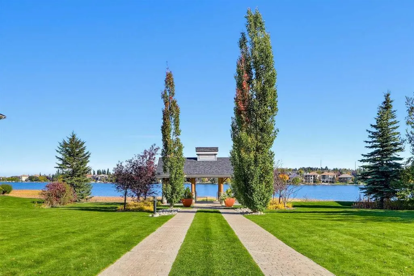
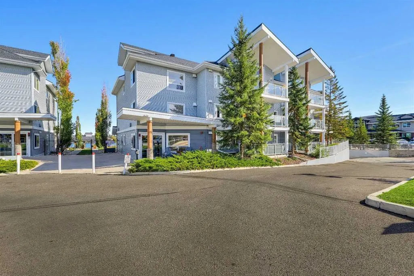
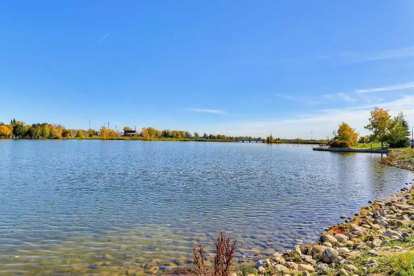
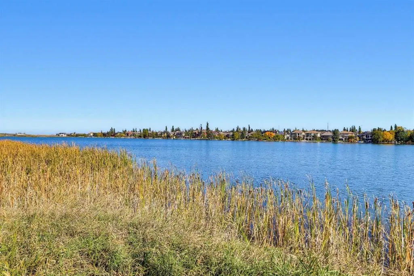
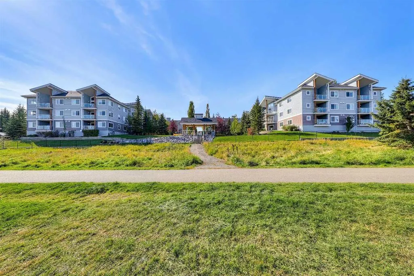
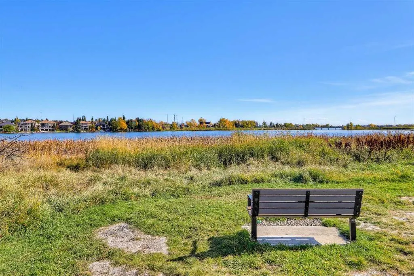
2-BEDS, 2-BATHS TOP-FLOOR LAKE FRONT CONDO W/ DIRECT ACCESS TO CHESTERMERE’S LAKE PATHWAYS. Enjoy Chestermere Lake and its surrounding pathways right outside your door without the maintenance of a detached home. This top-floor unit features vaulted ceilings, large windows, two bedrooms, two bathroom...s, two parking stalls, and a private deck overlooking the complex courtyard with views toward the lake. The main living area is filled with natural light, with the kitchen overlooking the dining and living spaces. The kitchen features oak cabinetry, black appliances, and a raised seating bar, while the spacious living room offers carpet flooring and a sliding glass door leading to the private deck. Complete with a BBQ gas line, the deck provides a convenient outdoor space for dining and entertaining while enjoying views across the courtyard and toward Chestermere Lake. The primary bedroom features a walkthrough closet leading to a 3-pc ensuite with a shower with built-in shelving, vanity with additional counter space, elongated toilet, and built-in medicine cabinet. The second bedroom also includes a walkthrough closet leading to the 4-pc main bathroom, which can be accessed from both the bedroom and main living area, allowing it to function as an ensuite-style bathroom for the second bedroom or a convenient guest bathroom. A stacked washer and dryer are located in a dedicated closet for easy access without taking away from the main living space. Residents have access to a workout room and meeting rooms, while the unit includes two parking stalls and a storage locker. One of the property's key advantages is its direct connection to Chestermere's lake pathways, with walking and cycling paths immediately beside the complex that follow the lake and connect to surrounding communities. Chestermere offers year-round recreation including boating, golf, parks, and community activities, with schools, childcare, the Chestermere Public Library, shopping, restaurants, cafés, and everyday services nearby. Safeway, Save-On-Foods, Sobeys, the Chestermere Regional Community Association, and major routes to Calgary are all within easy reach. *VISIT MULTIMEDIA LINK FOR FULL DETAILS INCLUDING A FLOORPLAN AND A VIRTUAL TOUR*
Room Types
Living Room
15`7" x 10`3"
Dimensions 15'7" x 10'3"
159.73 sqft
Kitchen
9`0" x 8`9"
Dimensions 9'0" x 8'9"
78.75 sqft
Dining Room
8`11" x 7`0"
Dimensions 8'11" x 7'0"
62.42 sqft
Similar Properties (No results)
Courtesy of: RE/MAX House of Real Estate
Copyright Pillar 9™. All rights reserved. Information is deemed reliable but not guaranteed.