47
$799,000 Sale
Listed 10 days ago
89 Williamstown Park NW
· 5
· 3.50
· 4
· 2487.12
Key Facts
Key facts for 89 Williamstown Park NW
Property Type
House, 2 Storey
Parking
Double Garage Attached , Double Garage Attached 4 parking
MLS #
A2348849
Size
2487.12 sqft
Basement
Full,Finished,Walk-Out
Listed on
-
Lot size
-
Days on Market
-
Year Built
2015
Maintenance Fee
-

Description
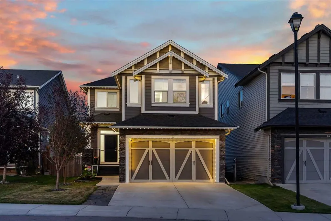
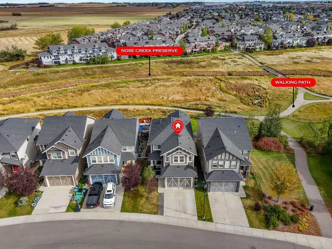
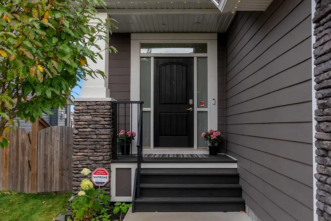
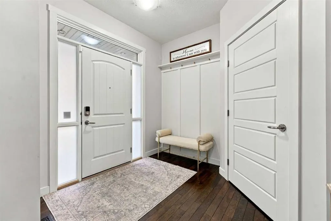
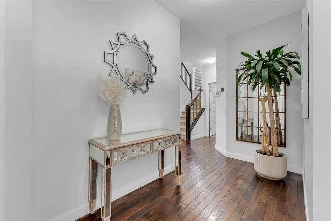
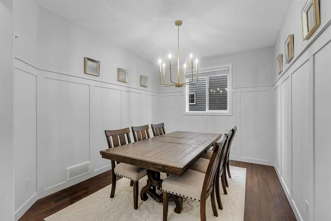
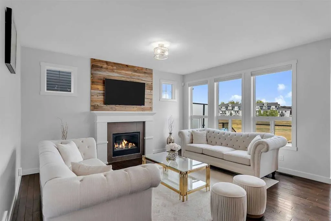
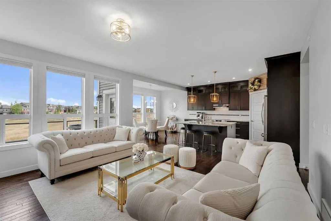
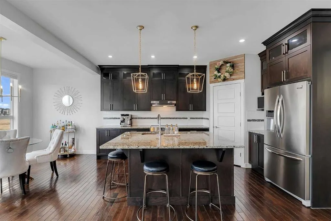
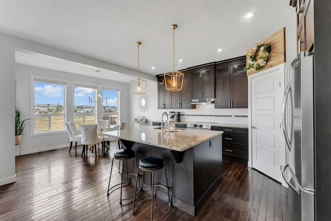
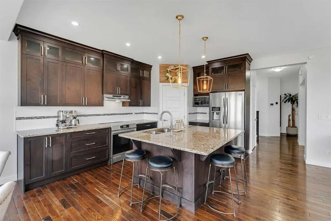
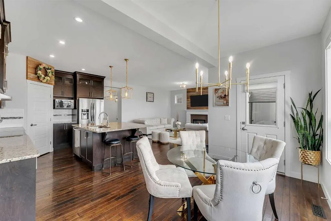
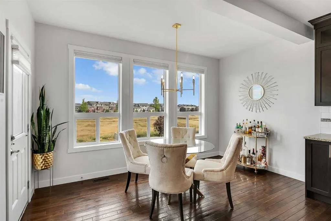
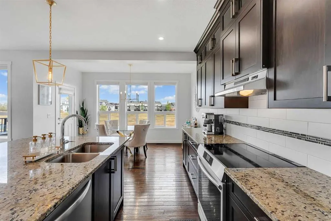
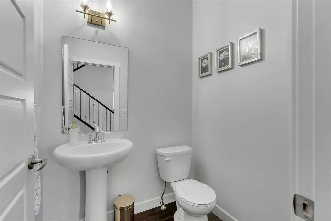
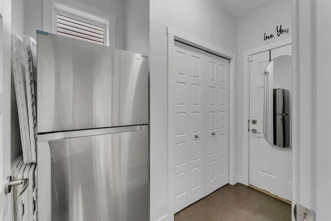
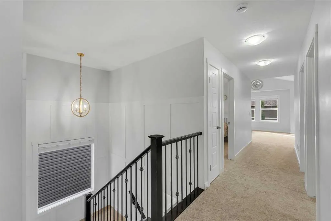
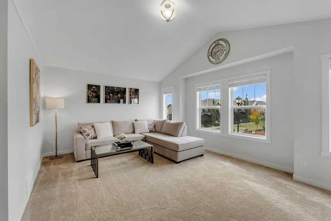
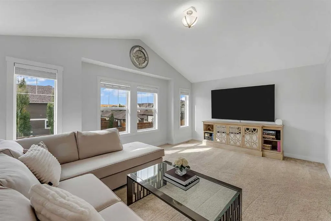
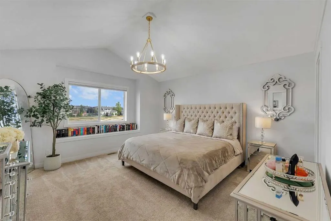
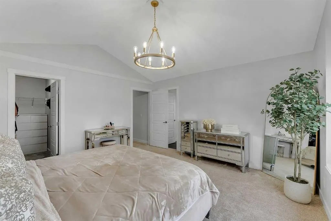
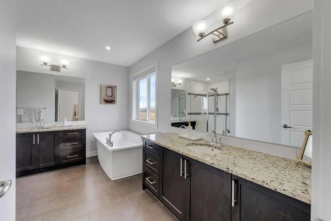
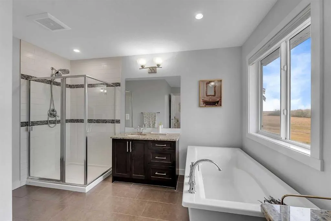
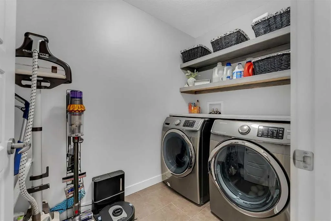
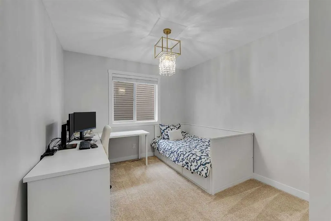
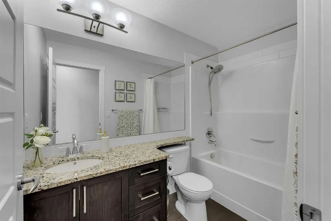
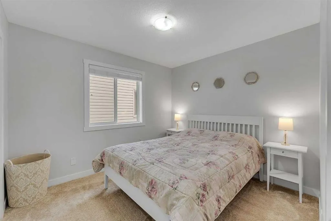
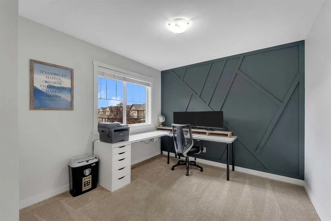
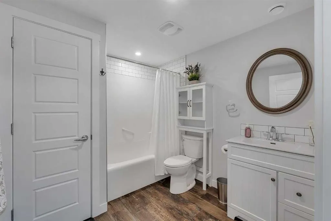
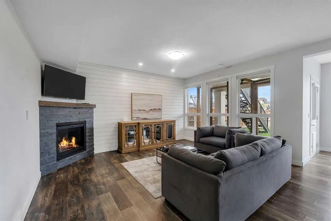
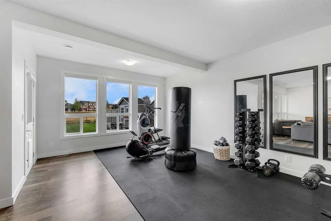
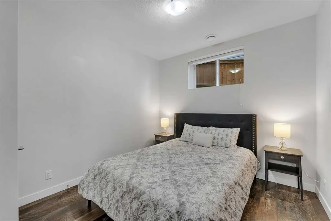
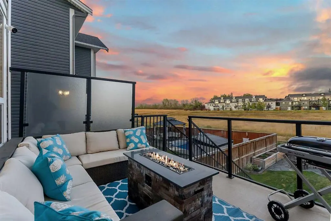
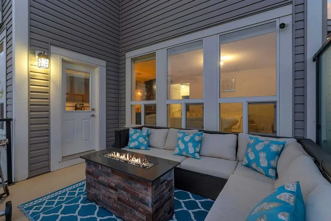
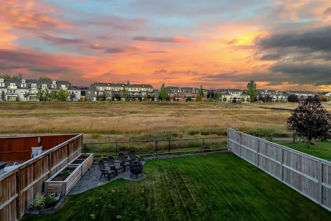
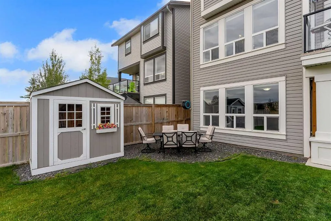
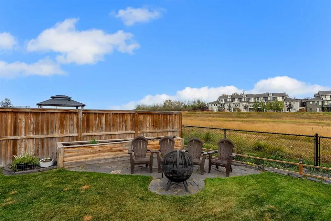
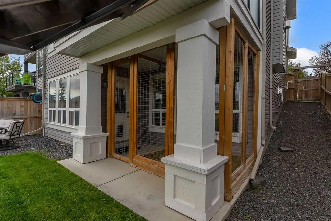
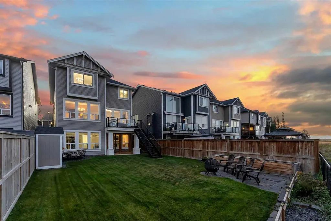
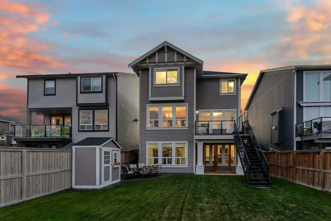
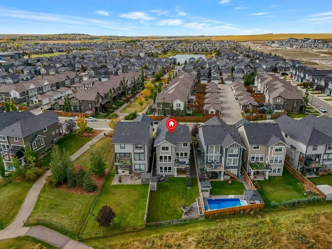
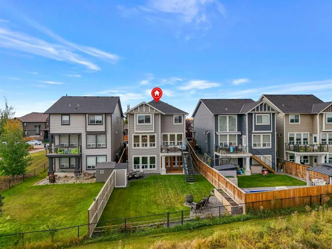
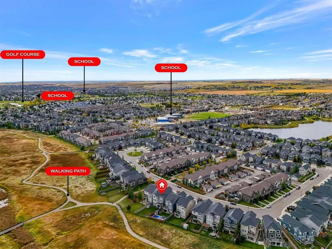
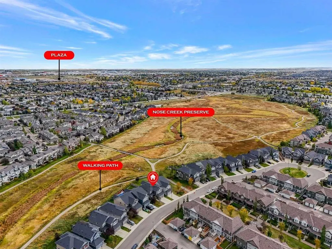
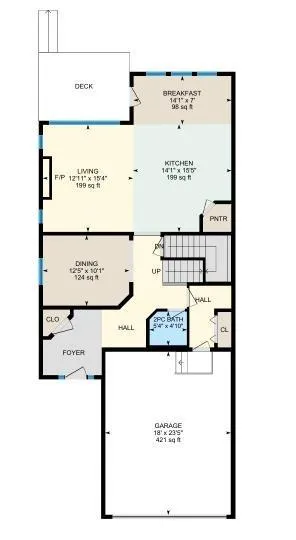
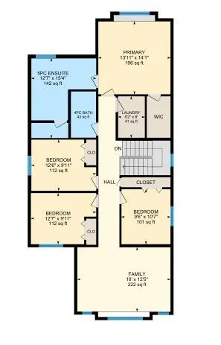
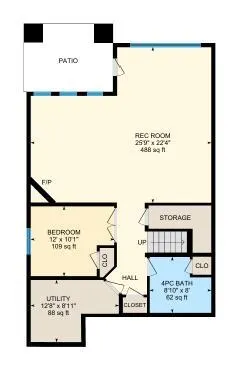
This stunning home is the one you’ve been waiting for. It literally checks all the boxes and even has some perks you didn’t know you wanted! Located on a quiet street, this home sits on a deep lot that backs onto the nature reserve. You’ll appreciate the privacy and the peace that comes from this lo...cation. With a rare 4 bedrooms up plus a bonus room, the kids will get their own bedrooms and you don’t have to worry about putting one down in the basement. Upper laundry also adds convenience for a busy family. The main floor has gorgeous hardwood floors, neutral paint and a thoughtful floor plan. A spacious dining room with wainscotting can also be a home office if preferred. The kitchen features full height cabinetry, a central island, modern stainless steel appliances and a corner pantry. The living room and dining room have large windows that bring in lots of natural light. With a gas fireplace, this is a cozy place to spend time in the colder months. Off the dining room is a door that leads to the upper level deck with great views and stairs that lead down to the yard. A 2 piece bath and a mudroom round off the main level. The fully finished walkout basement has a bright and open recreation room with a corner gas fireplace. A 5th bedroom and a 4 piece bathroom is perfect for guests. The basement also features a dog wash that every home with furry friends should have. There is also a dog run out the back, if you want to keep your grass green. Additional perks include central air-conditioning, a hot tub rough-in, the most adorable shed, tankless hot water, and newer carpet. This is a great location, close to Heron Crossing Elementary and many exceptional walking paths & playgrounds.
Room Types
2pc Bathroom
5`4" x 4`10"
Dimensions 5'4" x 4'10"
25.78 sqft
Breakfast Nook
14`1" x 7`0"
Dimensions 14'1" x 7'0"
98.58 sqft
Dining Room
12`5" x 10`1"
Dimensions 12'5" x 10'1"
125.2 sqft
Similar Properties (No results)
Courtesy of: CIR Realty
Copyright Pillar 9™. All rights reserved. Information is deemed reliable but not guaranteed.