48
$425,000 Sale
Listed 12 days ago
102 4 Avenue SE
· 4
· 3.50
· 4
· 1872.60
Key Facts
Key facts for 102 4 Avenue SE
Property Type
House, 2 Storey
Parking
Double Garage Attached , Double Garage Attached 4 parking
MLS #
A2348611
Size
1872.60 sqft
Basement
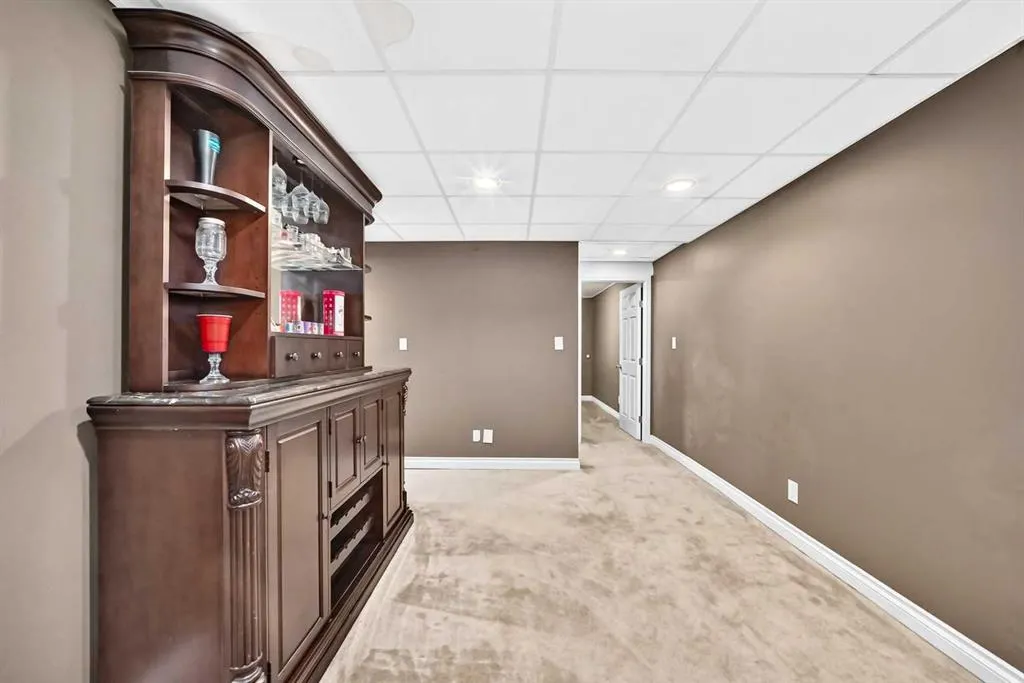
Full,Finished,Drop Ceiling
Listed on
-
Lot size
-
Days on Market
-
Year Built
1974
Maintenance Fee
-

Description
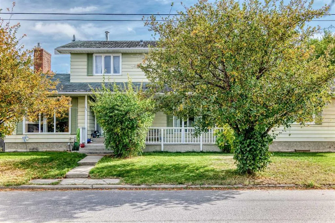
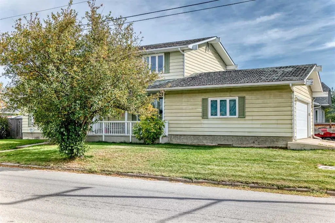
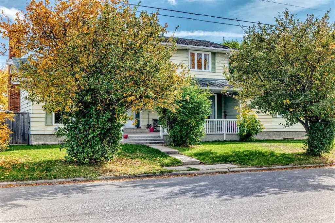
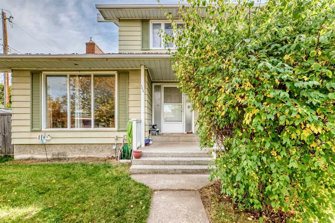
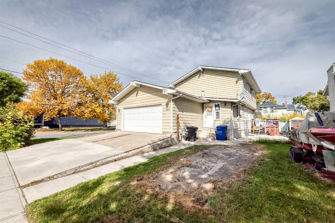
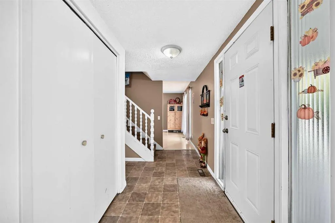
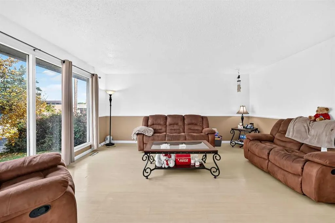
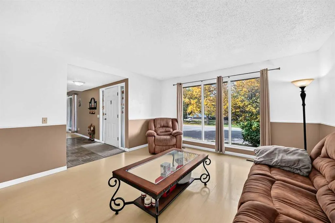
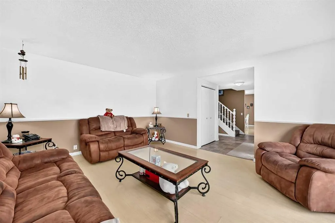
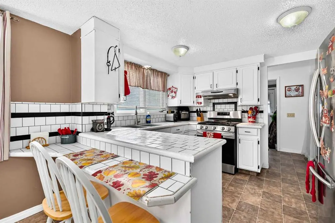
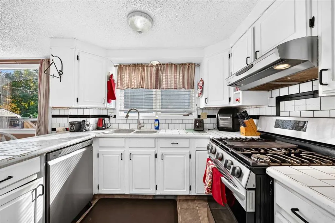
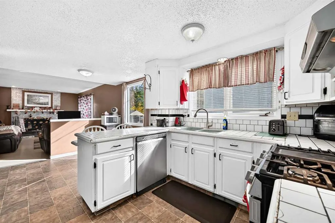
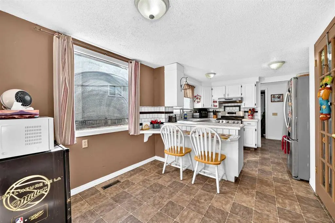
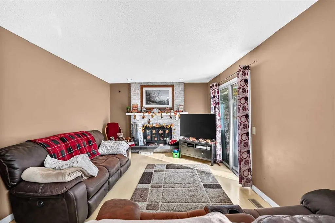
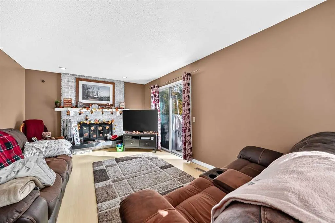
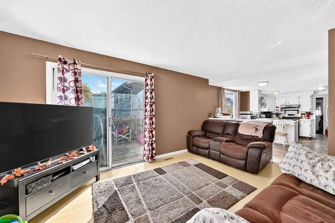
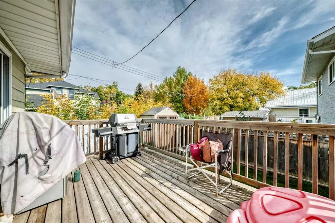
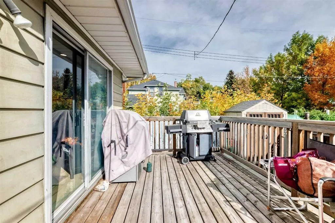
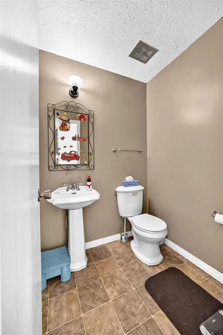
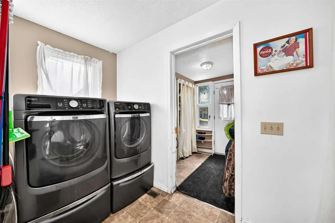
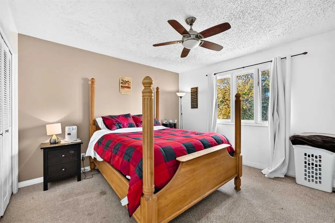
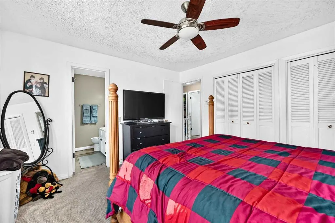
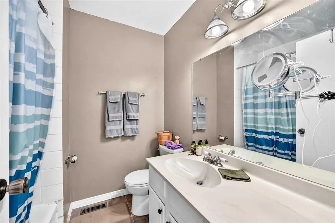
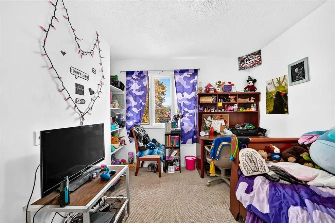
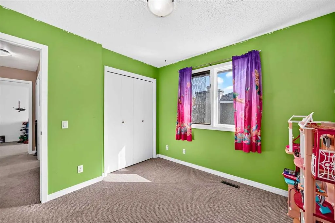
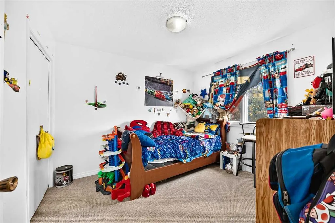
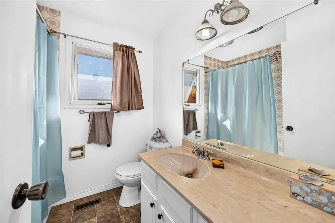
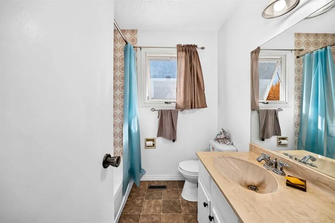
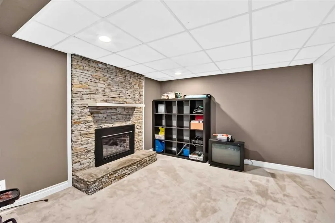
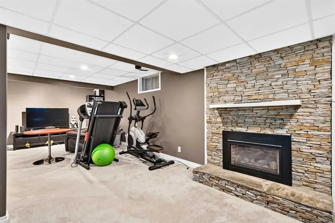
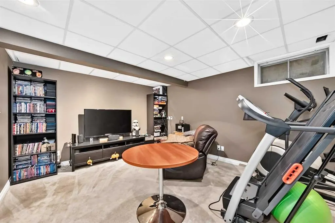
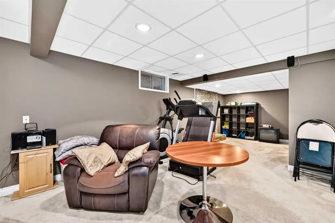
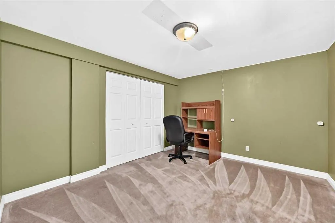
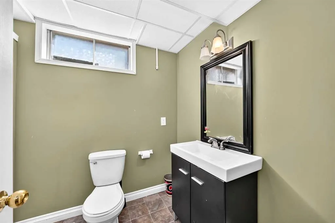
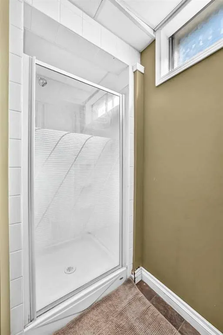
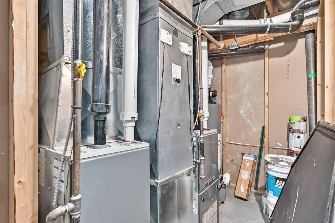
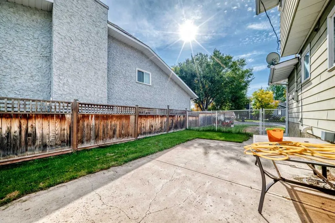
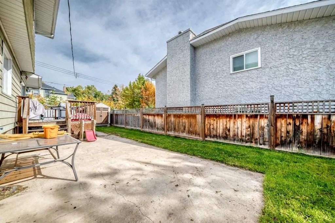
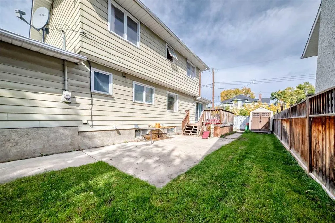
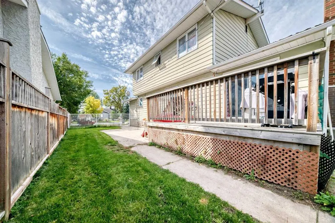
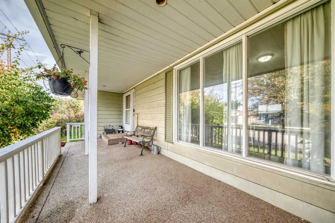
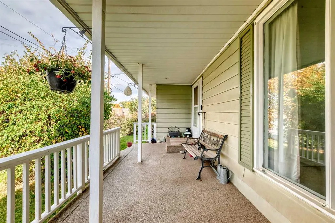
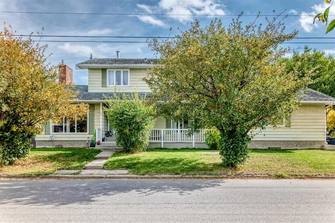
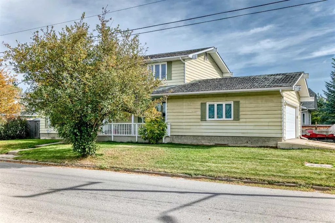
This spacious 1,872 sq. ft. family home, plus a finished basement, offers four bedrooms on the upper level and is located in a peaceful, established, walkable neighbourhood. Set on a generous 60 × 92 ft. corner lot, the property includes an attached two-car garage and a driveway. The main floor feat...ures a formal sitting room, a dining room, and a family room beside the kitchen. The family room opens onto a private deck and has a wood-burning fireplace. Main-floor laundry and a two-piece powder room add convenience. Upstairs are four generously sized bedrooms and two full bathrooms, including a large primary bedroom with a private ensuite. Renovated in 2014, the finished basement adds a second family room with an electric fireplace, a three-piece bathroom, a dedicated office, and ample storage. The home’s mechanical updates include two high-efficiency furnaces and a hot water tank, all replaced in 2014. The oversized attached garage is insulated and heated; the garage heater works but requires repairs. Outdoor spaces include a large patio and a deck, with room for gardening, entertaining, and family activities. Conveniently located within walking distance of downtown shops and services, and close to schools and parks, the home is well suited to family living. The property is being sold “as is, where is.” It requires updates, including a new roof and plumbing repairs in the main upstairs bathroom. Quick possession is available.
Room Types
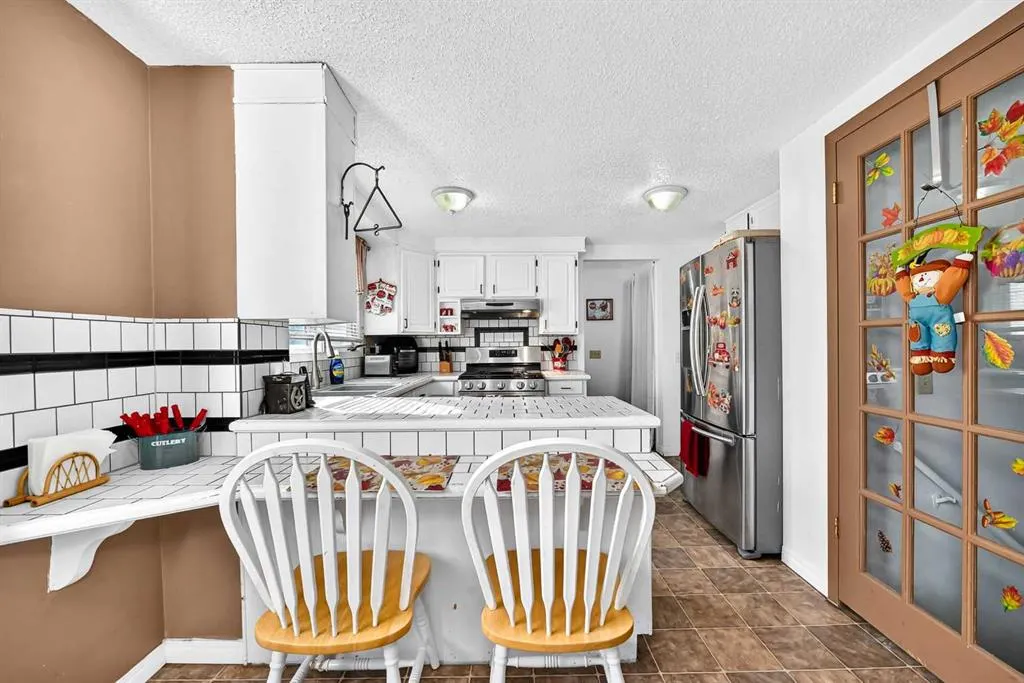
Kitchen
10`4" x 11`5"
Dimensions 10'4" x 11'5"
117.97 sqft
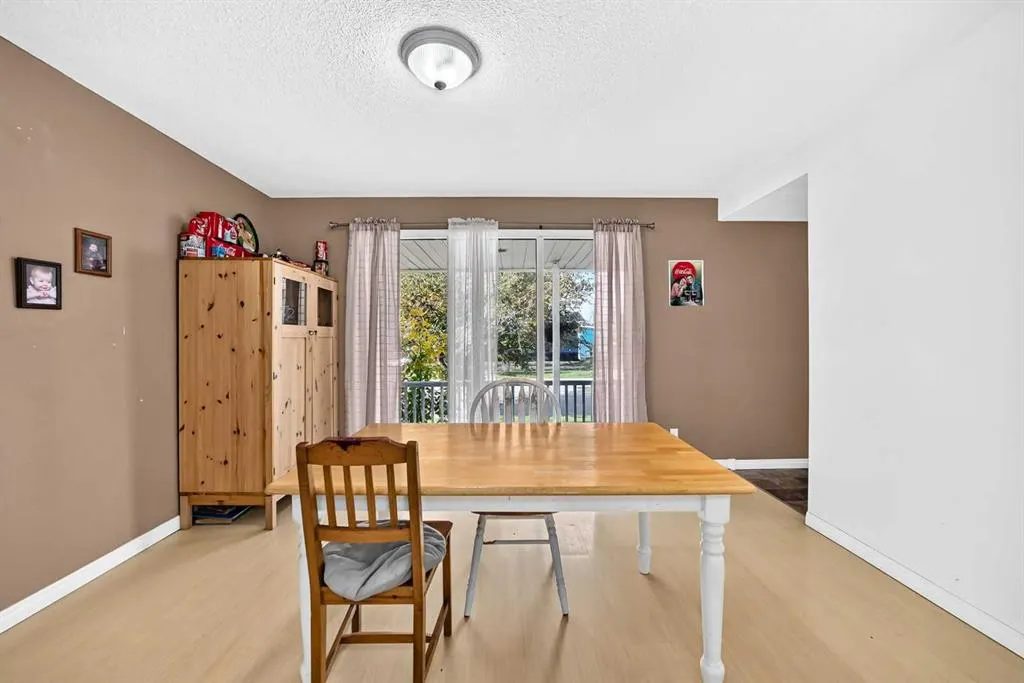
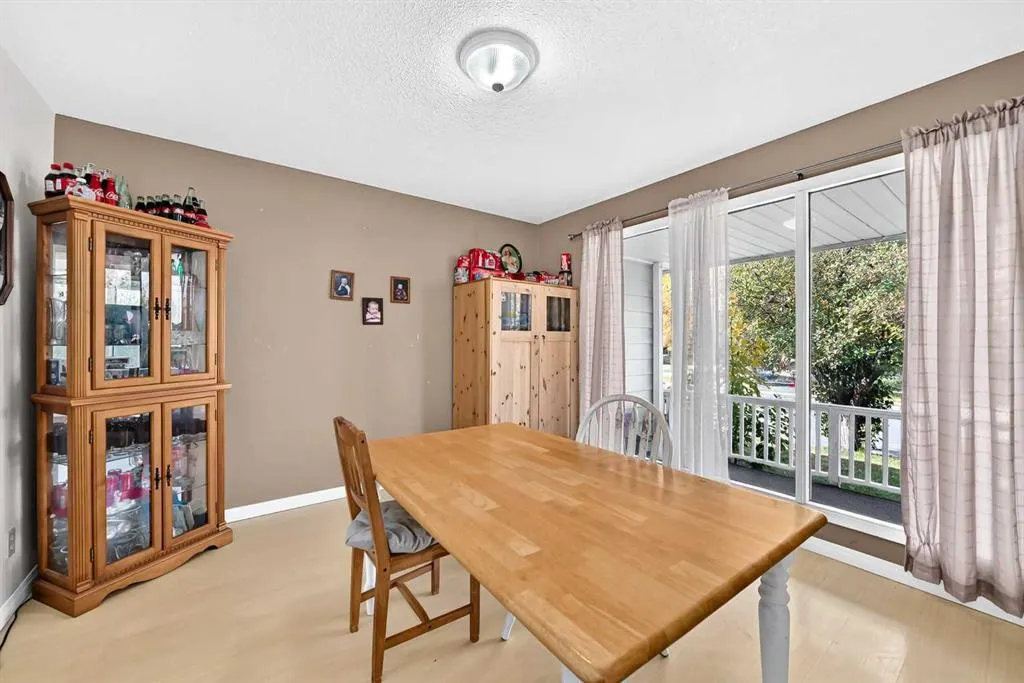
Dining Room
13`0" x 11`4"
Dimensions 13'0" x 11'4"
147.33 sqft
Family Room
16`10" x 11`5"
Dimensions 16'10" x 11'5"
192.18 sqft
Similar Properties (No results)
Courtesy of: Century 21 Bamber Realty LTD.
Copyright Pillar 9™. All rights reserved. Information is deemed reliable but not guaranteed.