10
$486,000 Sale
Listed 14 hours ago
2213 Bayview Drive SW
· 3
· 2.50
· 2
· 1395
Key Facts
Key facts for 2213 Bayview Drive SW
Property Type
Townhome, 2 Storey
Parking
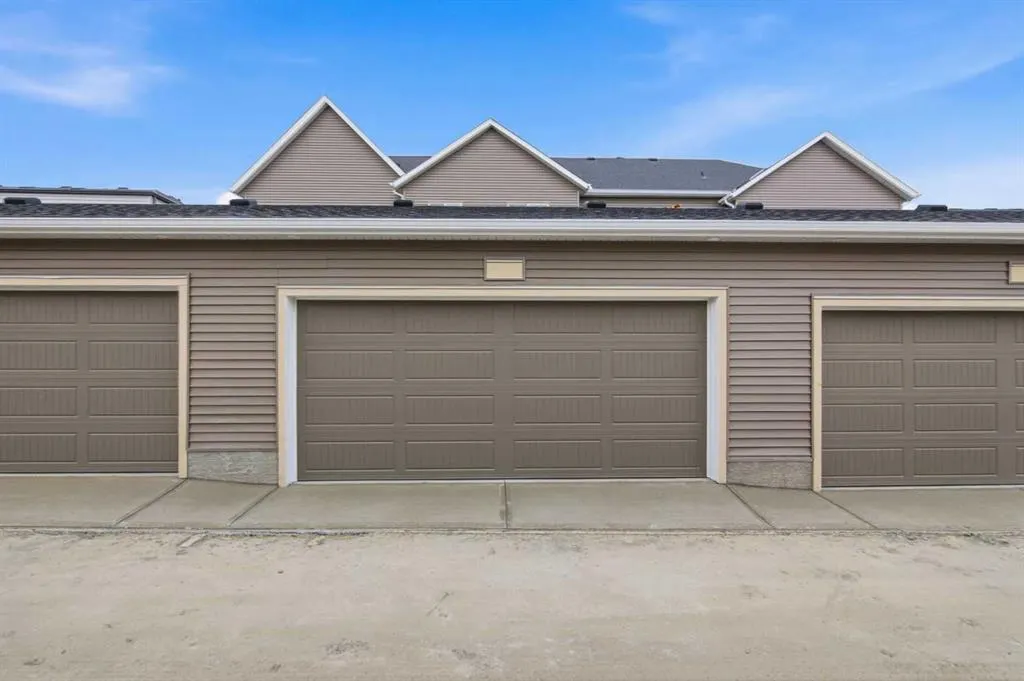
Alley Access,Double Garage Detached , Alley Access,Double Garage Detached 2 parking
MLS #
A2348448
Size
1395 sqft
Basement
Full,Unfinished,None
Listed on
-
Lot size
-
Days on Market
-
Year Built
2026
Maintenance Fee
-

Description
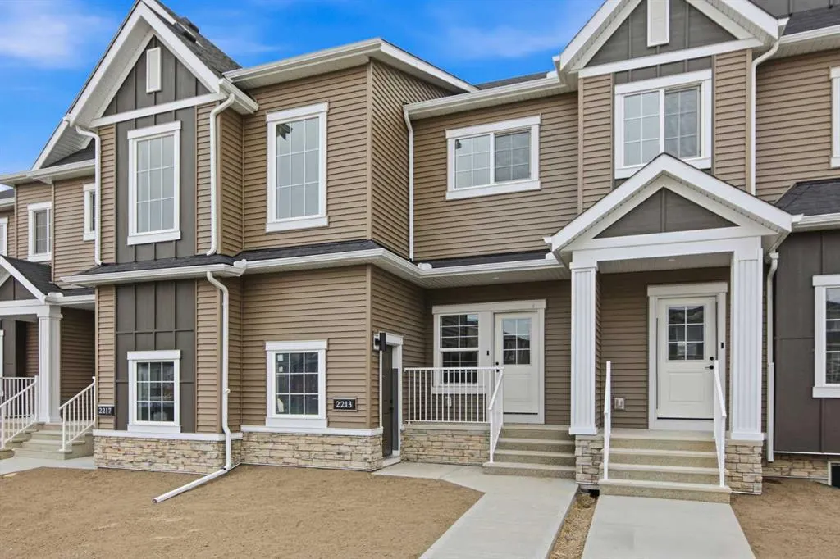
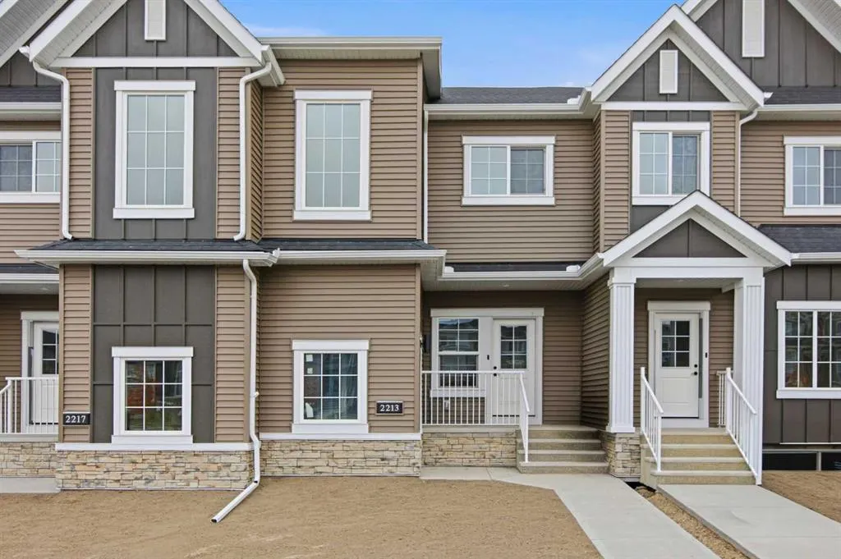
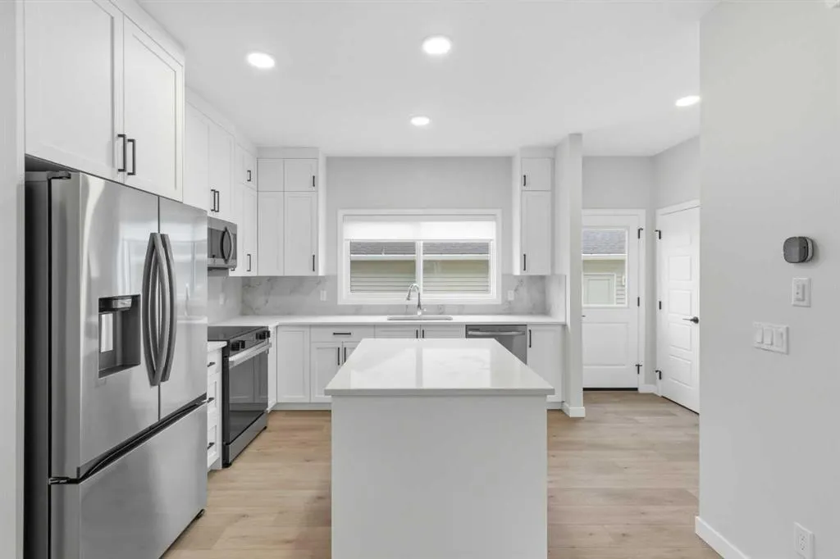
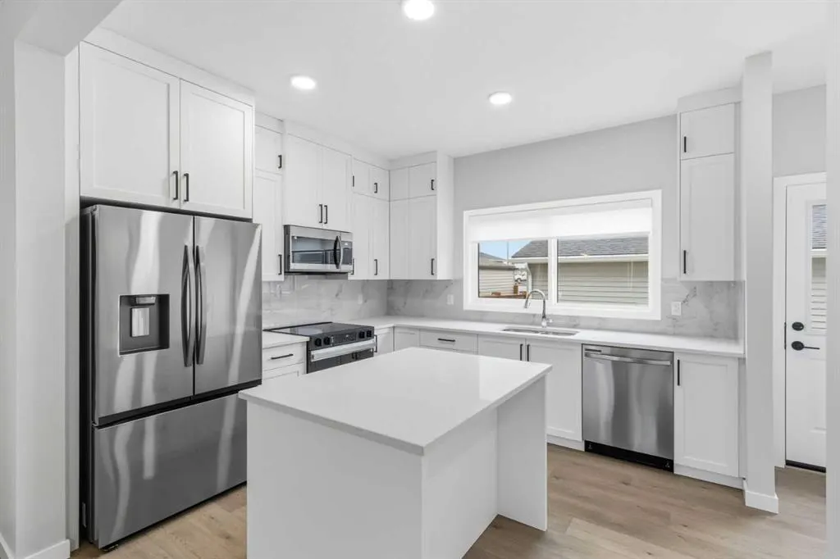
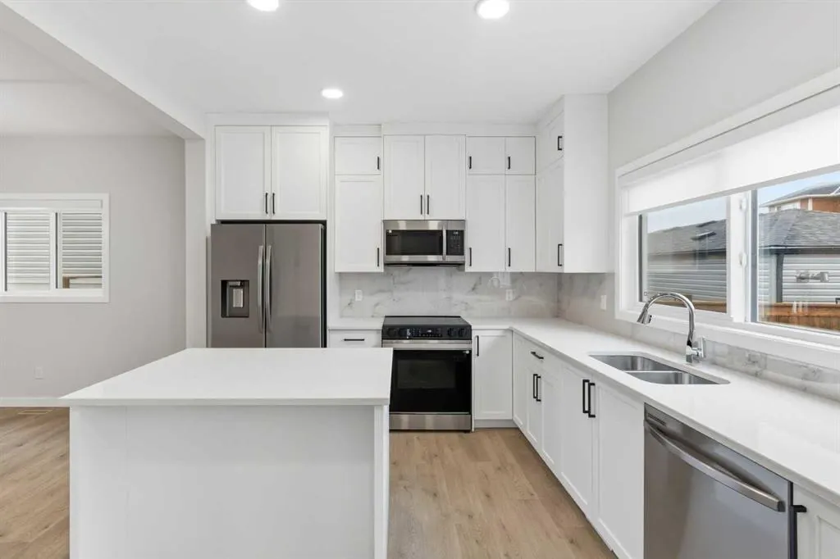
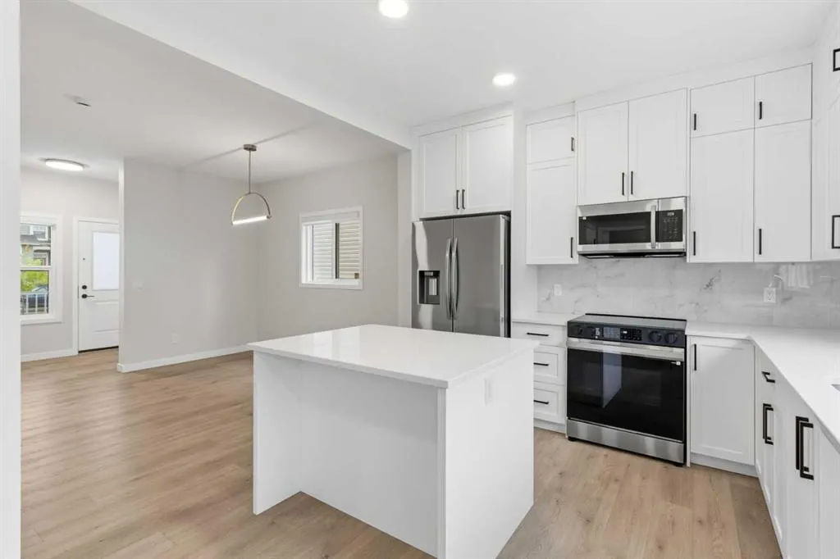
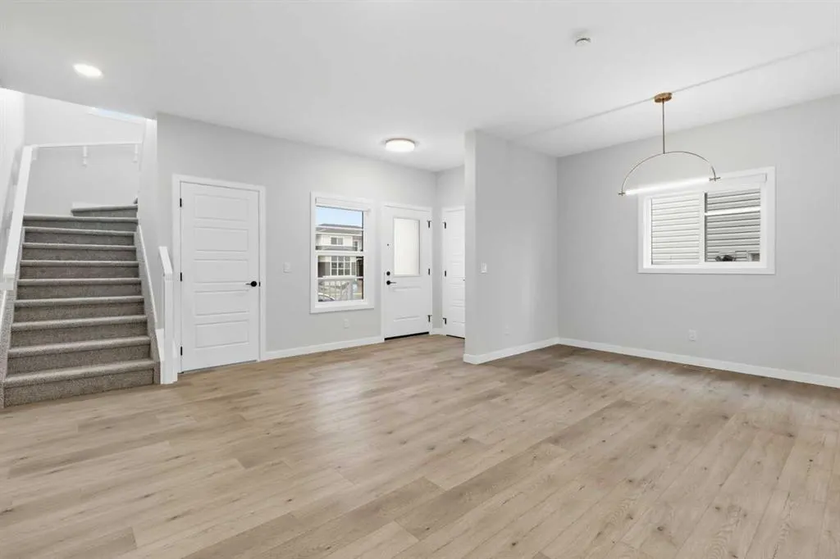
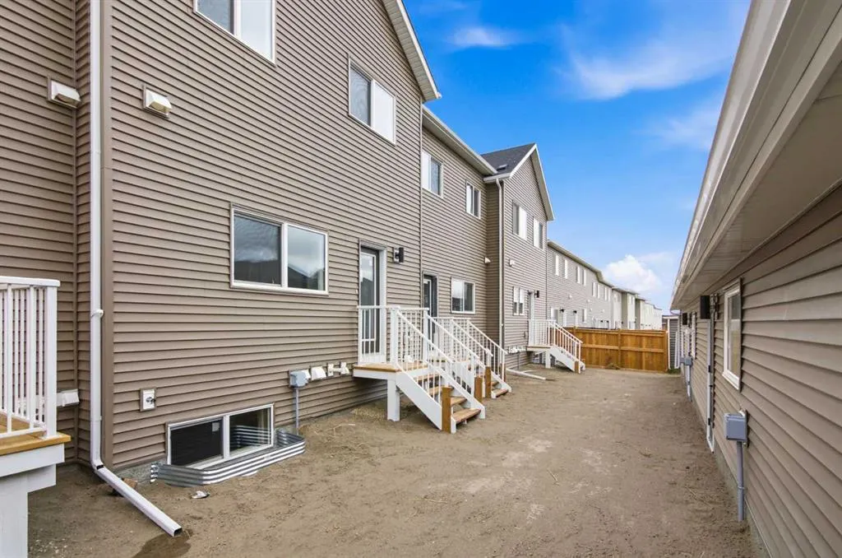
Welcome to The Derryhale by McKee Homes - a beautifully finished 3-bedroom, 2.5-bath home nestled in the heart of Bayview, one of Airdrie's most established and prestigious canal communities. Step outside to your south-facing backyard, fully landscaped and ready to enjoy from day one - soaking up su...nshine all day long. Inside, the main floor impresses with 9' ceilings, luxury vinyl plank flooring, 1¼" quartz countertops, undermount vanity sinks, and triple-pane windows throughout. A full appliance package is included - just move in and enjoy. The open-concept main floor is designed for the way you live, with a spacious living room and dining area that flow effortlessly - perfect for entertaining family and friends. Upstairs, the owners' suite offers a private ensuite retreat, complemented by two additional bedrooms and the convenience of upper-floor laundry. Beyond your front door, Bayview delivers the lifestyle - tree-lined streets, canal-side pathways, parks, bridges, and a brand new pump track park (2025). Walk to Nose Creek School, nearby shops, and enjoy quick access to downtown Airdrie. A double detached rear garage adds secure parking and extra storage to complete the package. Alberta New Home Warranty and BuiltGreen certified. Opportunities in Bayview are limited - don't miss your chance to call this exceptional community home. If you are a qualified First-Time Buyer you will be eligible for reduction of the GST portion off this List Price. Interior photos shown are from a past model. Final finishes and selections may vary- these will be updated on final clean.
Room Types
Kitchen
11`4" x 11`2"
Dimensions 11'4" x 11'2"
126.56 sqft
Living Room
17`1" x 18`5"
Dimensions 17'1" x 18'5"
314.62 sqft
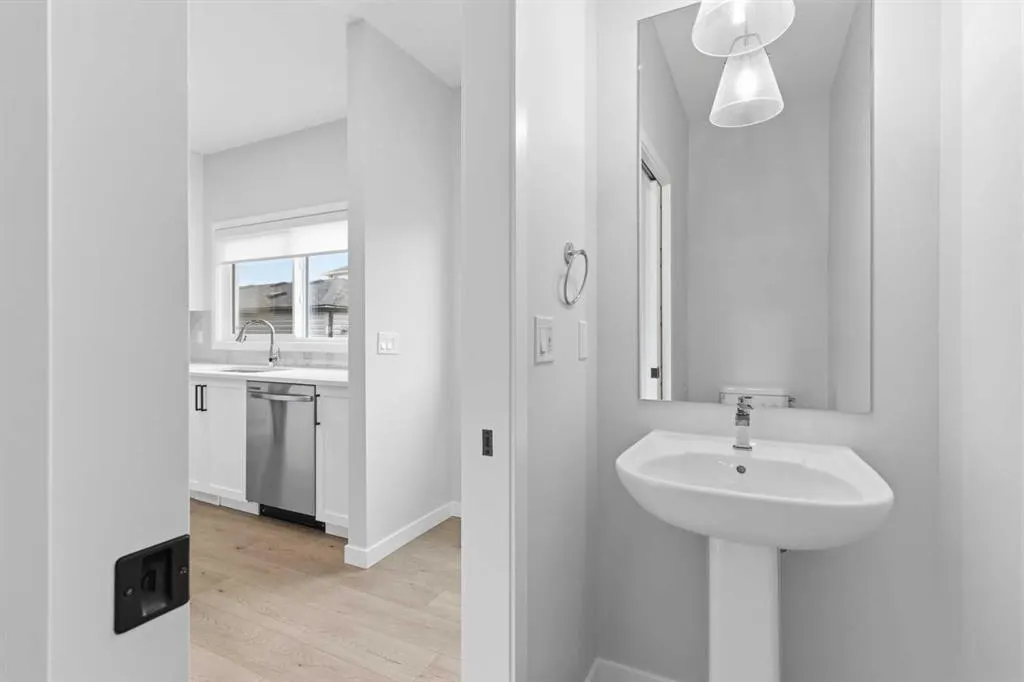
2pc Bathroom
2`2" x 2`11"
Dimensions 2'2" x 2'11"
6.32 sqft
Similar Properties (No results)
Courtesy of: Manor Real Estate Ltd.
Copyright Pillar 9™. All rights reserved. Information is deemed reliable but not guaranteed.