38
$479,900 Sale
Listed 21 days ago
921 Ellis Crescent SE
· 5
· 2
· 5
· 1041
Key Facts
Key facts for 921 Ellis Crescent SE
Property Type
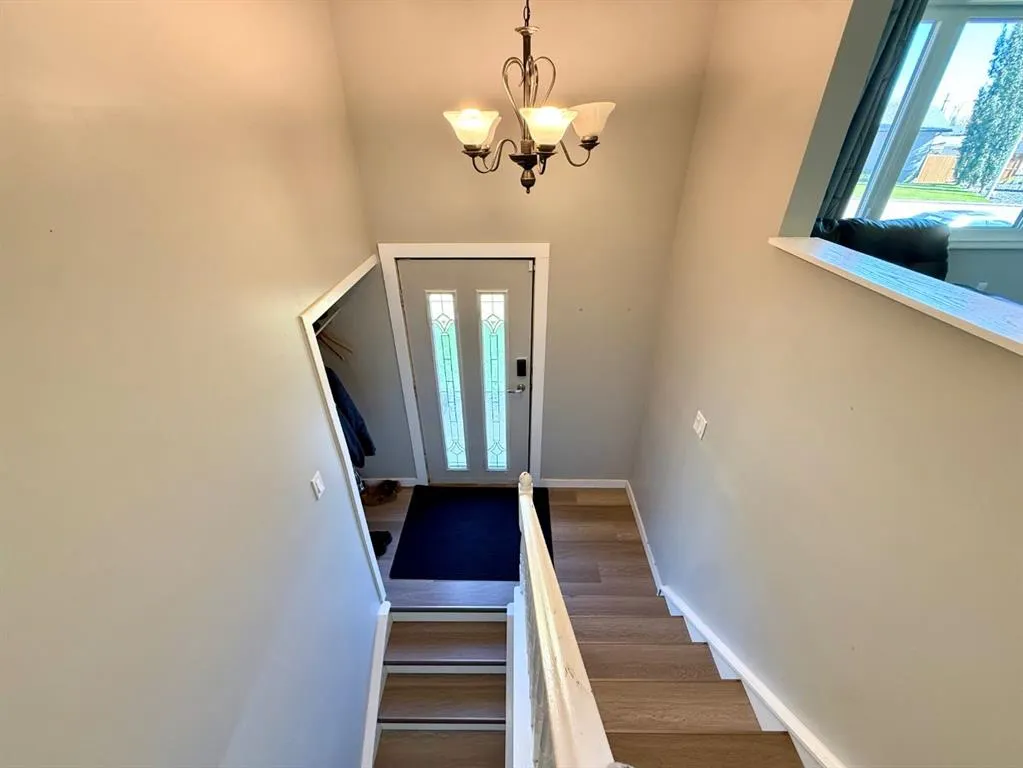
House, Bi-Level
Parking
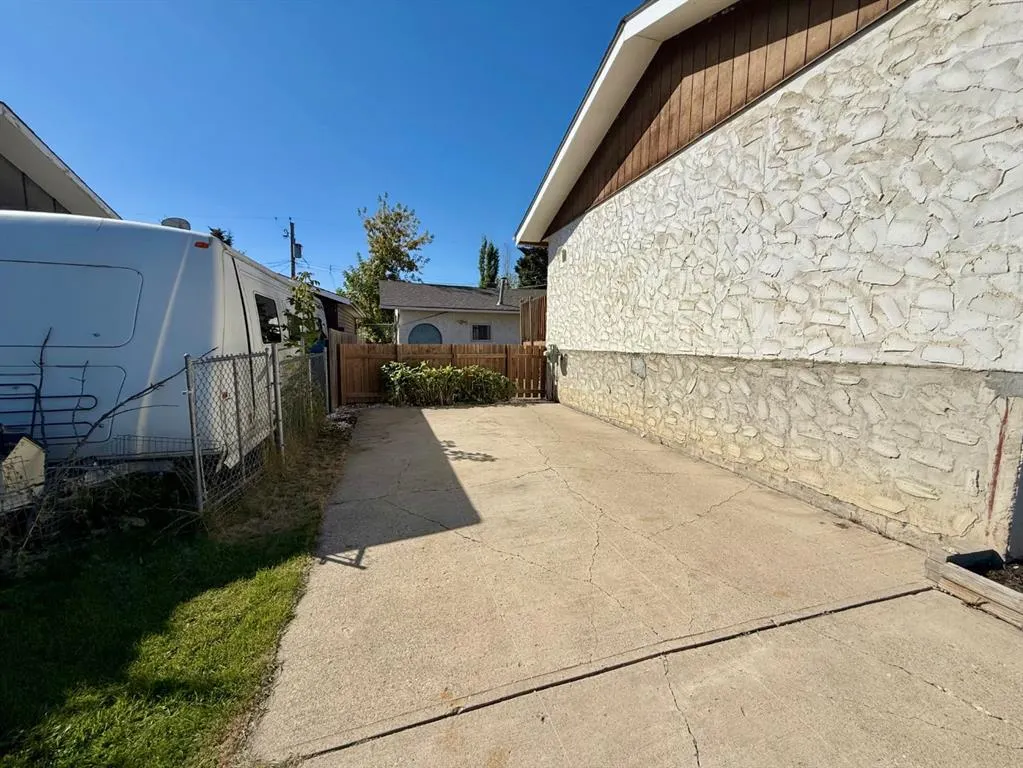
Double Garage Detached,Parking Pad , Double Garage Detached,Parking Pad 5 parking
MLS #
A2347178
Size
1041 sqft
Basement
Full,Finished,None
Listed on
-
Lot size
-
Days on Market
-
Year Built
1974
Maintenance Fee
-

Description
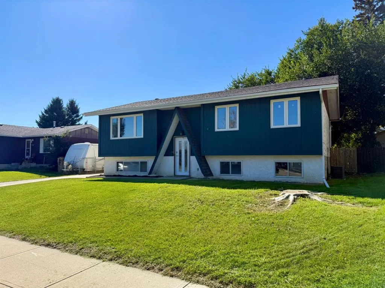
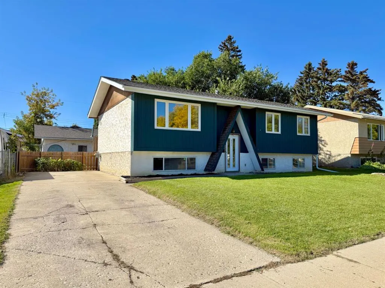
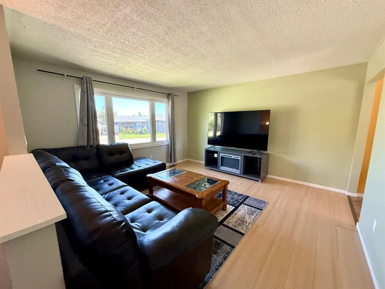
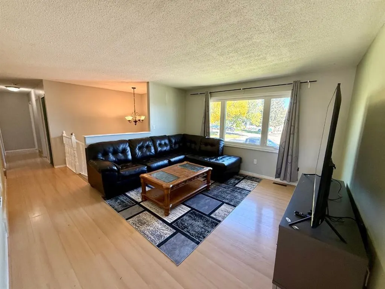
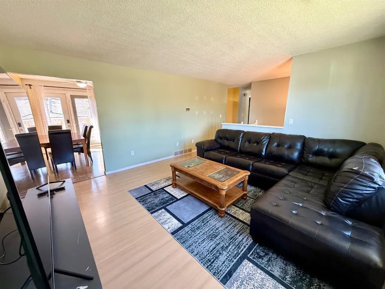
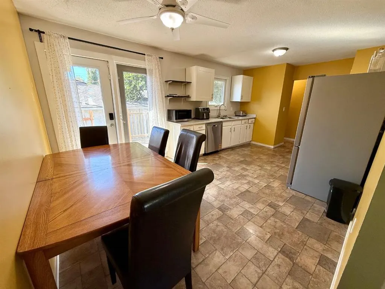
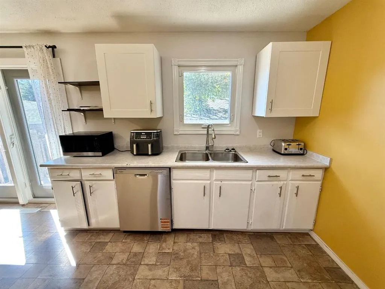
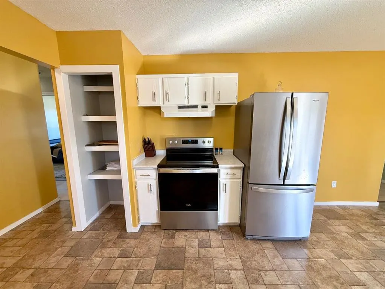
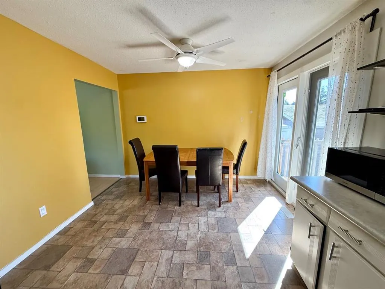
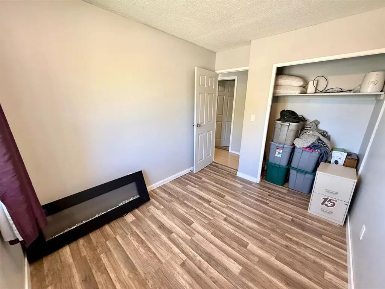
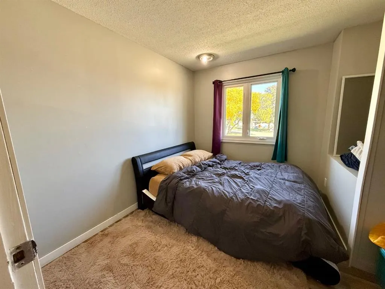
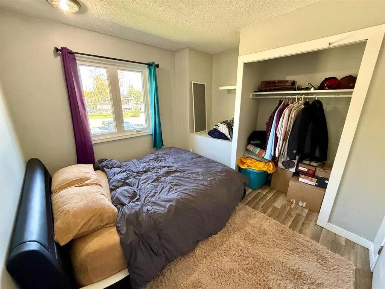
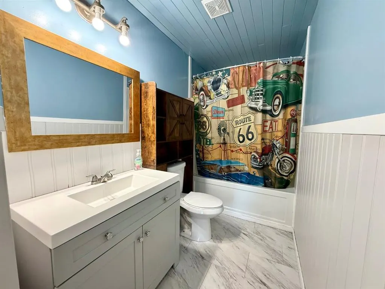
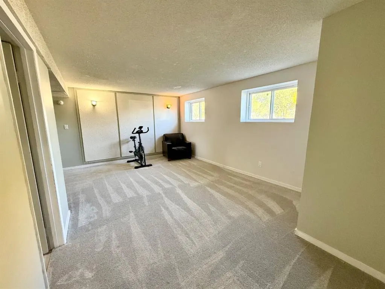
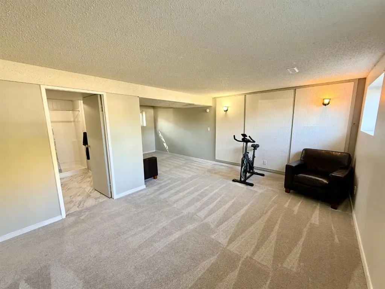
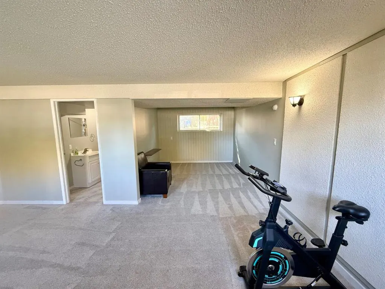
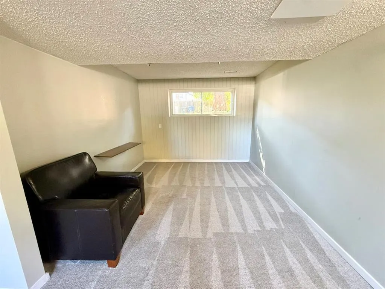
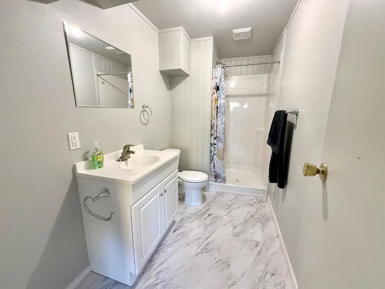
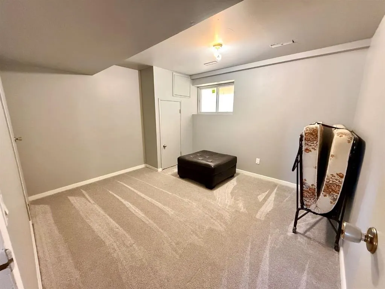
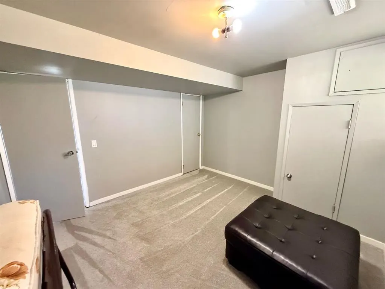
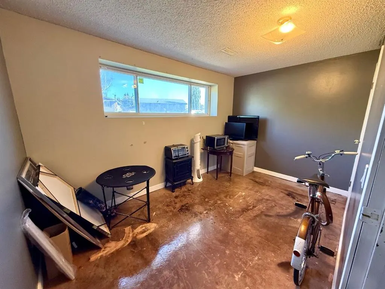
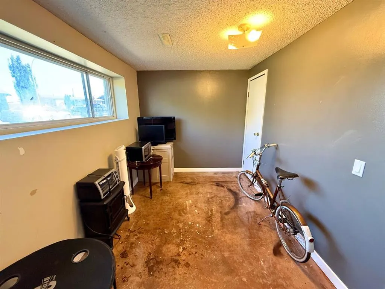
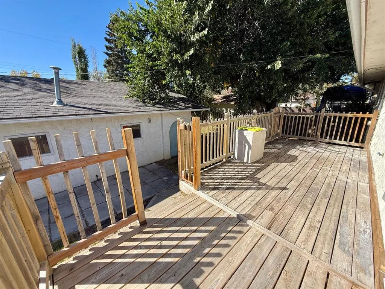
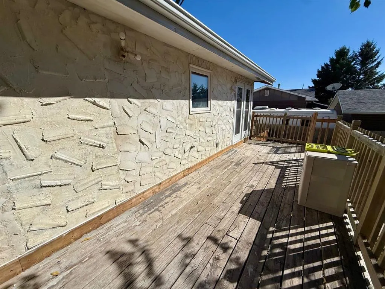
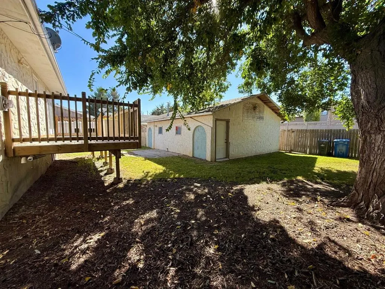
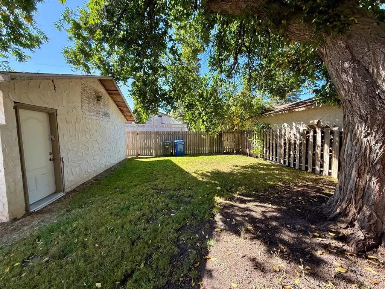
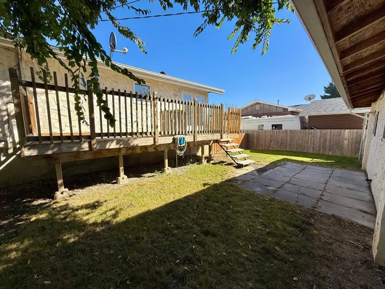
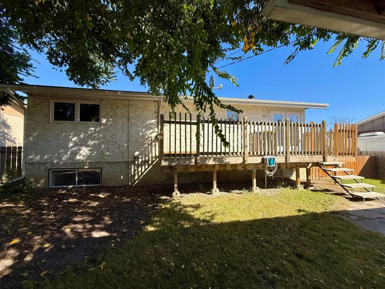
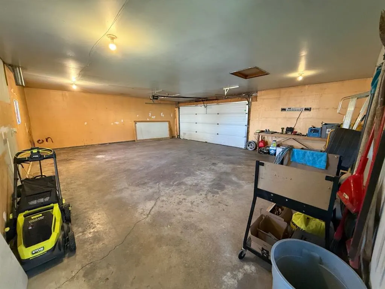
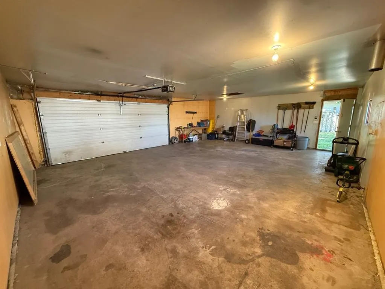
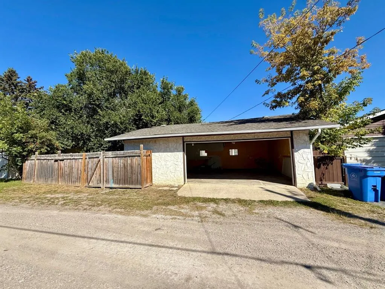
Welcome to 921 Ellis Crescent, a charming five-bedroom bi-level overlooking green space in a mature and desirable High River neighbourhood. The bright main floor features an inviting living room, durable laminate flooring and a functional kitchen with patio doors leading to an 18' x 8' west-facing d...eck—perfect for summer BBQs and outdoor dining. The fully developed basement offers a comfortable family room, plush carpeting and flexible space for guests, children or a home office. Numerous updates add peace of mind, including a new furnace and central air conditioner in 2022, new eavestroughs in 2023, upper windows installed in 2019 and a roof replaced in 2017. The refrigerator, stove and dishwasher were also replaced between 2022 and 2024. The oversized 30' x 24' insulated double detached garage provides plenty of room for parking, storage or a workshop. Located on a quiet street close to schools, parks and shopping, this is an excellent family home in a sought-after neighbourhood.
Room Types
Kitchen With Eating Area
19`5" x 11`1"
Dimensions 19'5" x 11'1"
215.2 sqft
Living Room
13`9" x 13`3"
Dimensions 13'9" x 13'3"
182.19 sqft
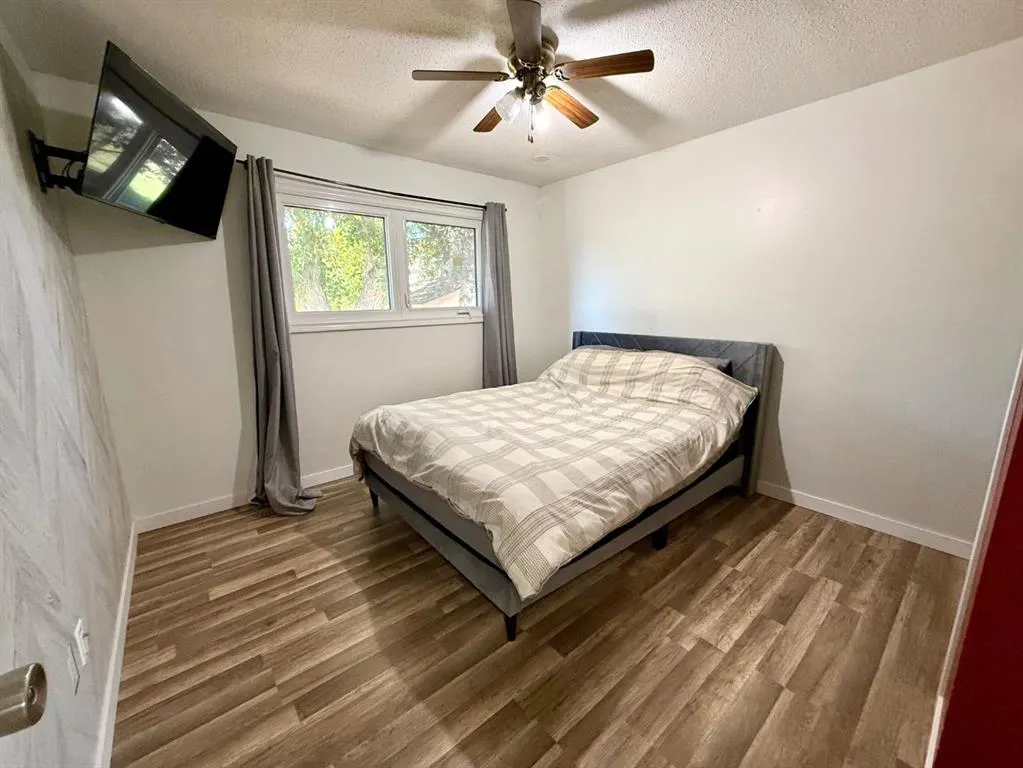
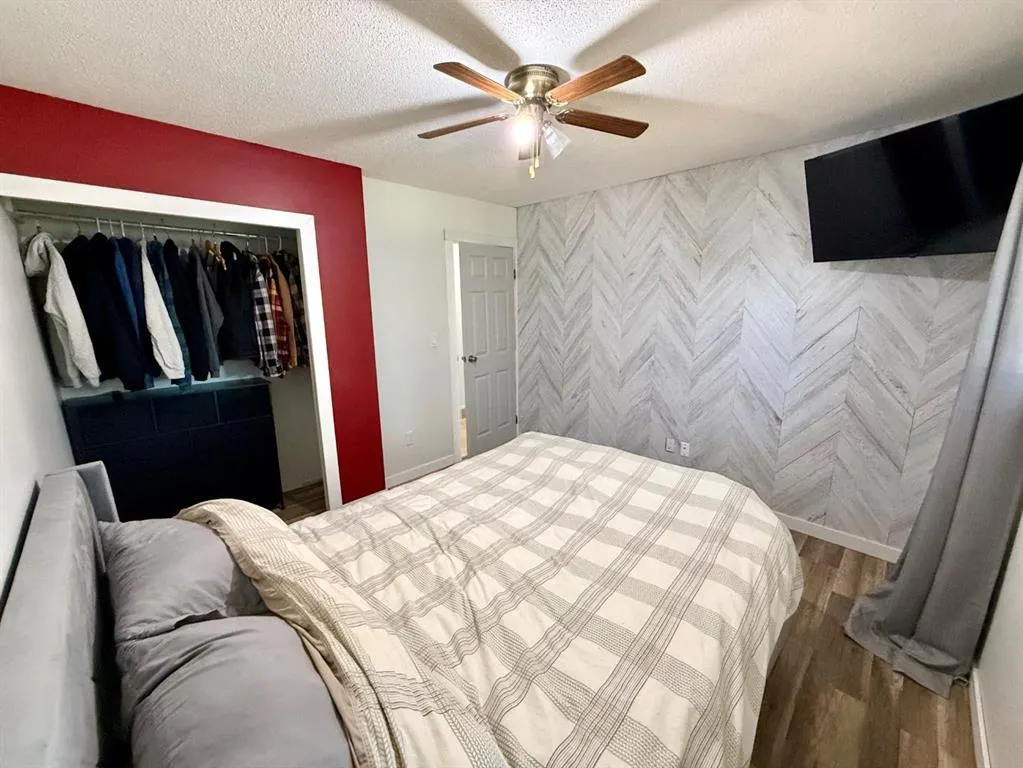
Bedroom - Primary
11`0" x 11`0"
Dimensions 11'0" x 11'0"
121 sqft
Similar Properties (No results)
Courtesy of: Century 21 Foothills Real Estate
Copyright Pillar 9™. All rights reserved. Information is deemed reliable but not guaranteed.