38
$2,700,000 Sale
Listed 11 days ago
20 Rockwater Way
· 4
· 5.50
· 6
· 3947.30
Key Facts
Key facts for 20 Rockwater Way
Property Type
House, 2 Storey
Parking
Triple Garage Attached , Triple Garage Attached 6 parking
MLS #
A2346767
Size
3947.30 sqft
Basement
Full,Finished,Walk-Out
Listed on
-
Lot size
-
Days on Market
-
Year Built
2016
Maintenance Fee
-

Description
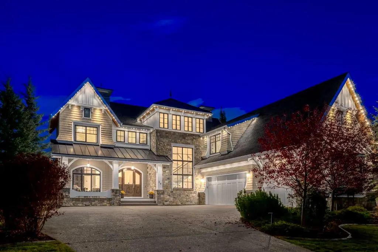
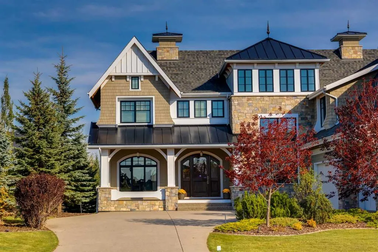
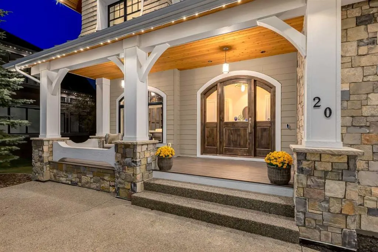
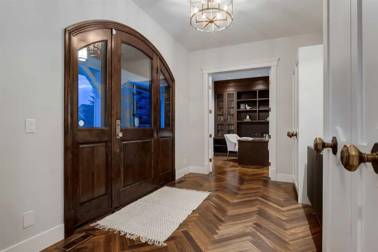
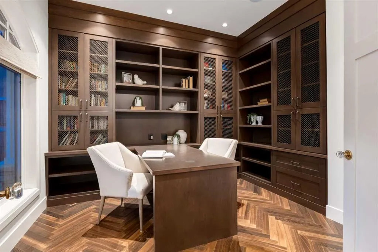
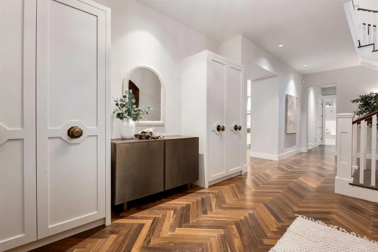
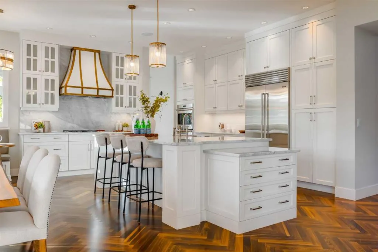
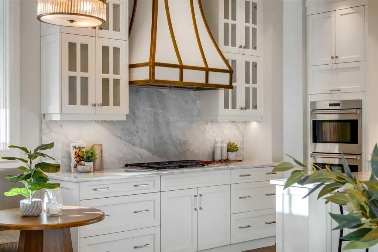
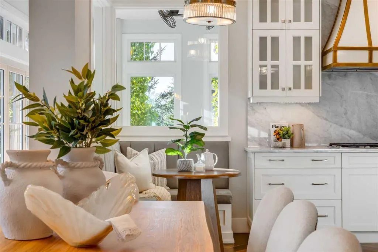
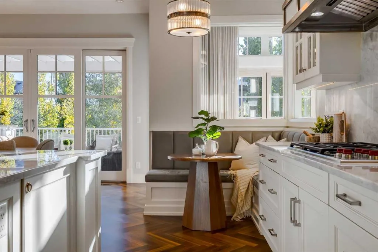
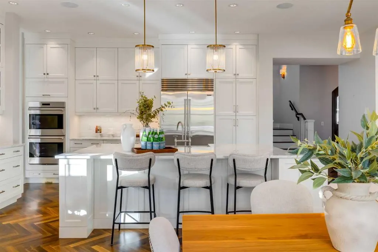
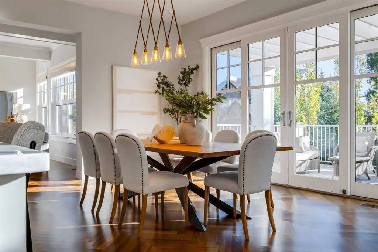
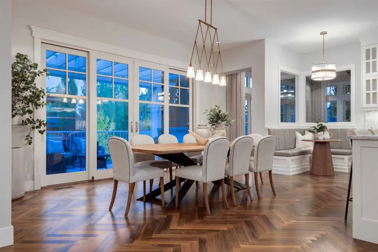
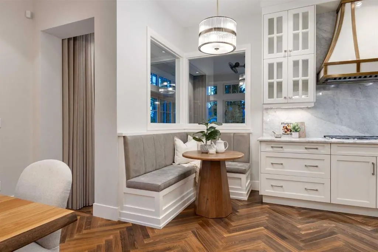
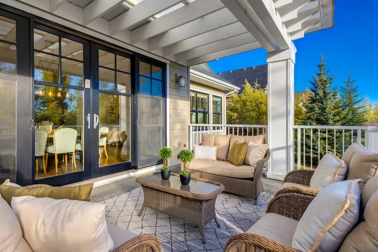
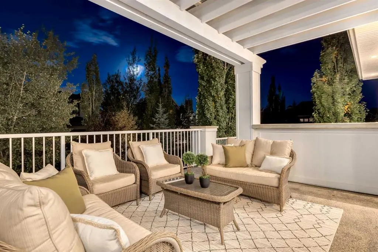
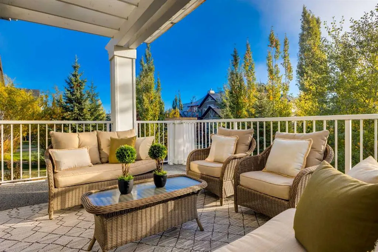
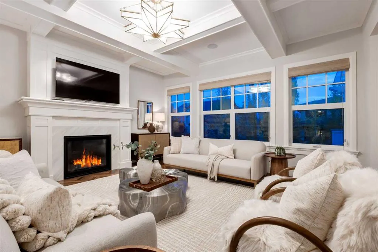
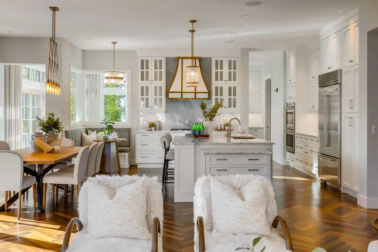
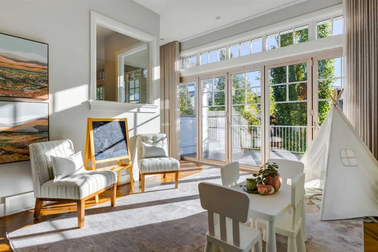
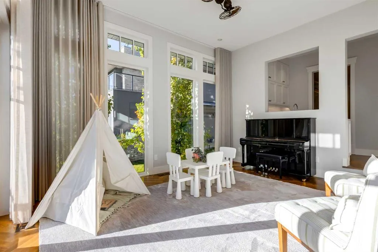
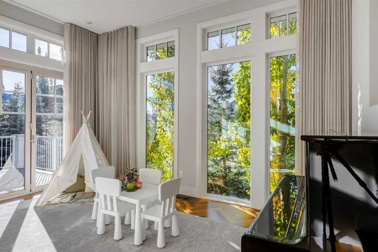
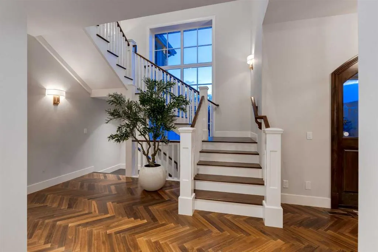
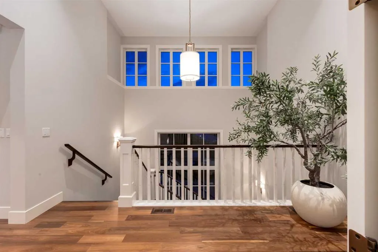
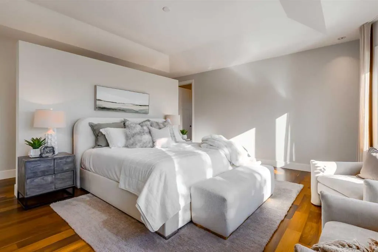
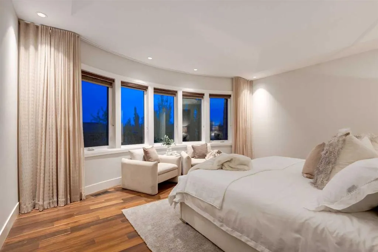
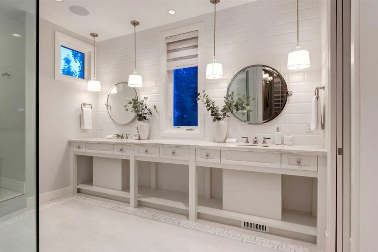
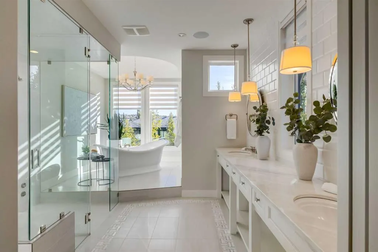
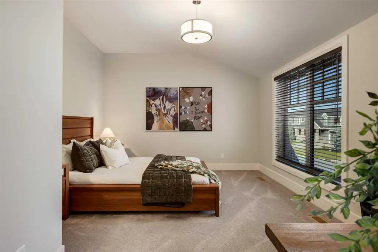
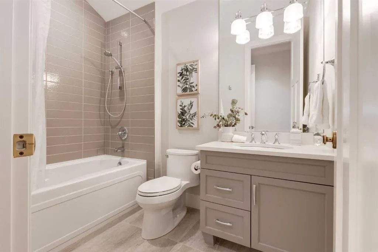
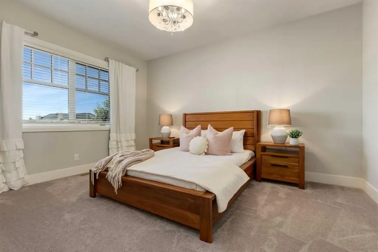
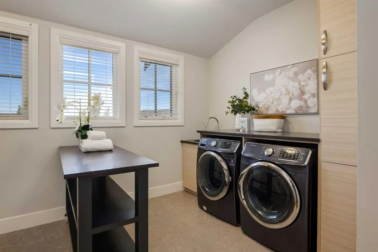
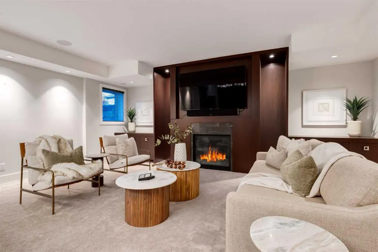
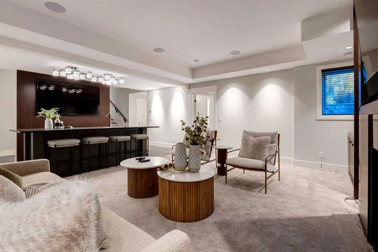
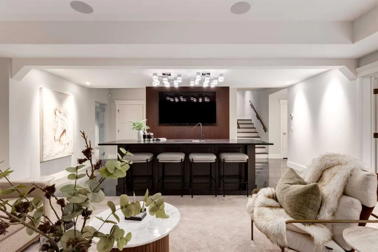
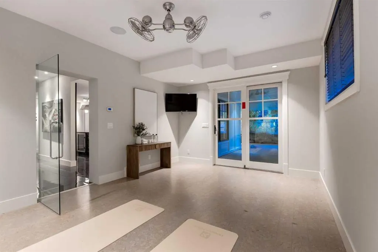
Set on a stunning street in the estate community of Watermark, this SPECTACULAR former Wolf Custom Homes show home backs EAST onto a beautifully landscaped yard. Offering over 5,400 developed square feet, four bedrooms, six bathrooms and a triple attached heated garage, it makes a magnificent first ...impression with incredible architecture designed by DEAN THOMAS DESIGN GROUP. Inside, the interior design finishings are award-winning! A soaring foyer and graceful staircase introduce a main floor rich in custom millwork. A private office features built-ins, while the family room has a coffered ceiling and gas fireplace. The kitchen is beautifully finished with marble countertops, a two-level island, Wolf and Sub-Zero appliances, a café-styled breakfast nook and a butler’s pantry. Large windows bring garden views into the dining area, which opens onto the deck. Just off the kitchen, a light-filled sunroom with expansive ceiling heights currently serves as a playroom and could just as easily be a second office, music room or lounge. Upstairs, three generously sized bedrooms feature plush carpeting, walk-in closets and private ensuites with heated floors. A well-organized laundry room is close by. The primary suite also offers custom closet cabinetry and a STUNNING ensuite with heated marble floors, a steam shower and a freestanding tub set into a two-storey turret. The fully developed walkout lower level is made for entertaining, with a recreation room, gas fireplace and bar. A fitness room, outside covered area for a future hot tub/sauna and fourth bedroom with its own ensuite and walk-in closet completes this level. Outside, garden beds and natural stonework frame the lawn. A pergola-covered deck and walkout patio offer lovely places to enjoy the setting, with Watermark’s walking paths and green spaces nearby. A home of this calibre deserves to be experienced in person. Arrange your private viewing today.
Room Types
Great Room
17`7" x 17`1"
Dimensions 17'7" x 17'1"
300.38 sqft
Office
12`6" x 11`6"
Dimensions 12'6" x 11'6"
143.75 sqft
Dining Room
12`0" x 16`5"
Dimensions 12'0" x 16'5"
197 sqft
Similar Properties (No results)
Courtesy of: Coldwell Banker Mountain Central
Copyright Pillar 9™. All rights reserved. Information is deemed reliable but not guaranteed.