47
$579,900 Sale
Listed 55 days ago
534 Ranch Green
· 4
· 3
· 4
· 2203.89
Key Facts
Key facts for 534 Ranch Green
Property Type
House, 2 Storey
Parking
Double Garage Attached , Double Garage Attached 4 parking
MLS #
A2337820
Size
2203.89 sqft
Basement
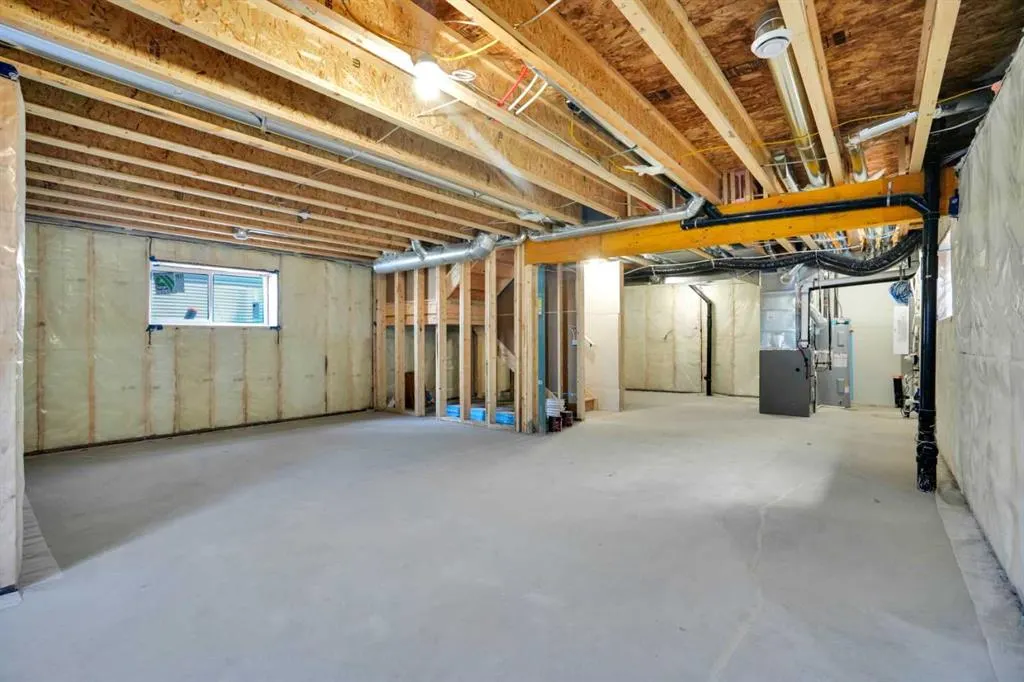
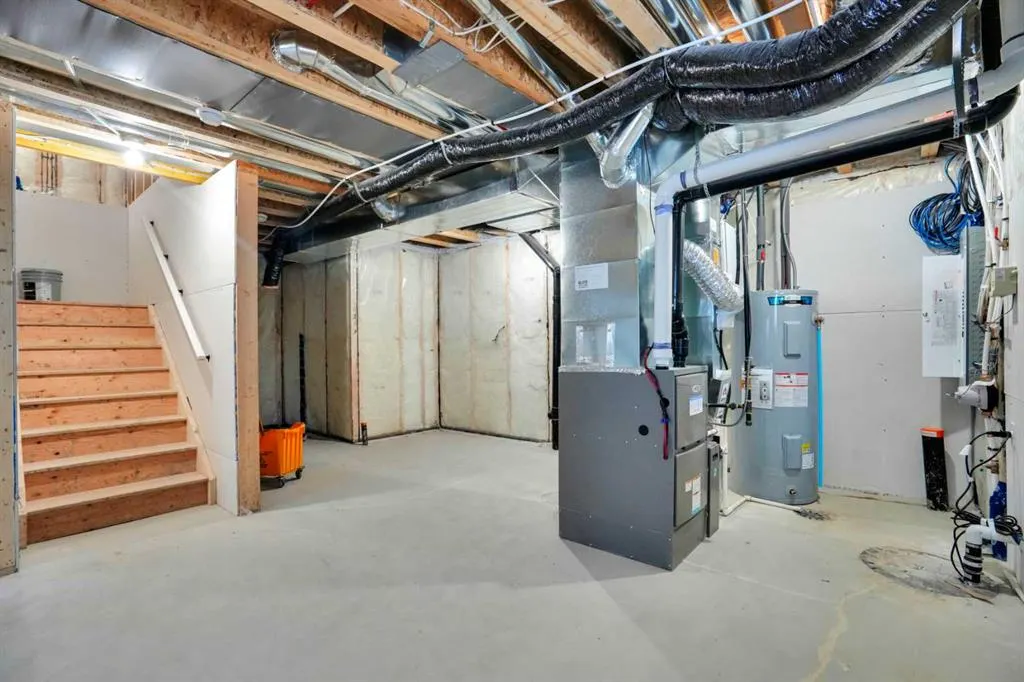
Full,Unfinished,Separate Entrance
Listed on
-
Lot size
-
Days on Market
-
Year Built
2025
Maintenance Fee
-

Description
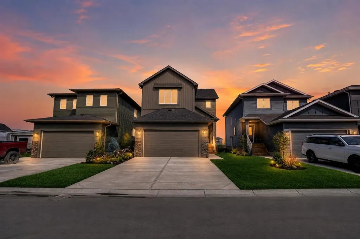
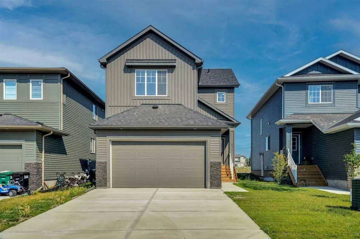
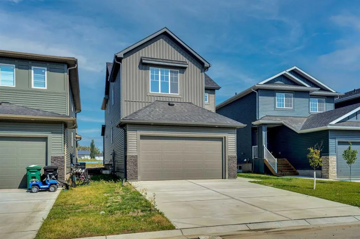
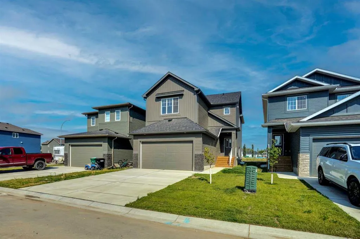
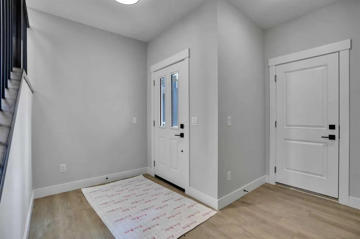
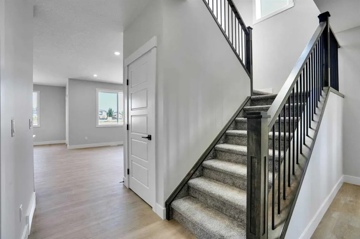
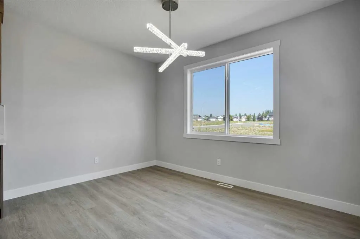
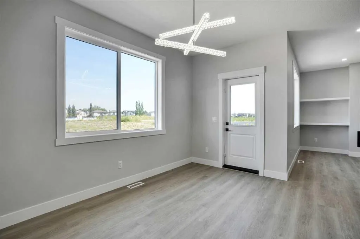
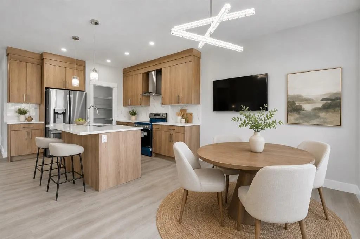
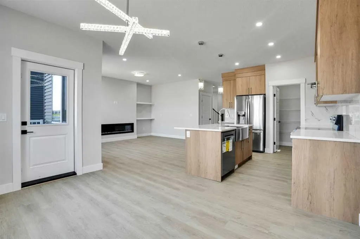
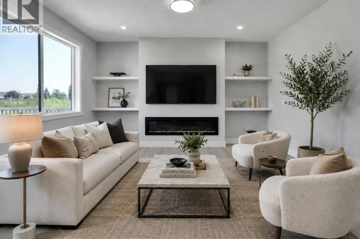
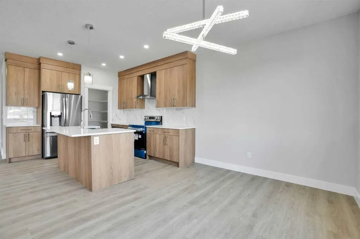
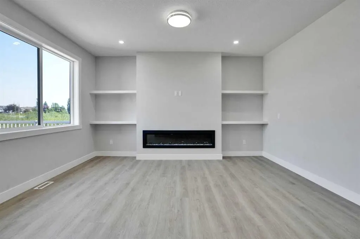
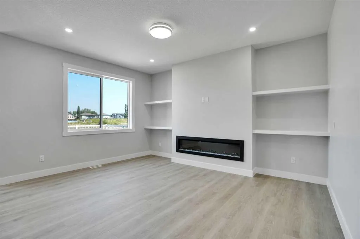
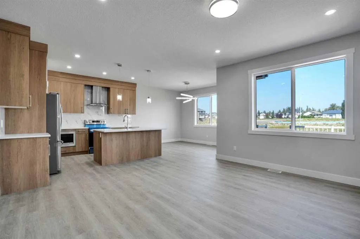
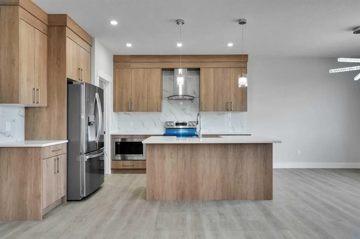
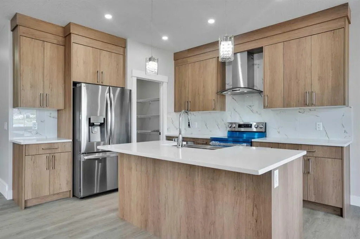
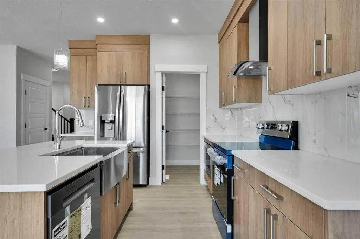
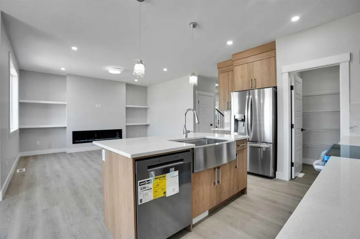
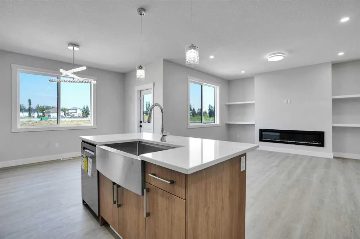
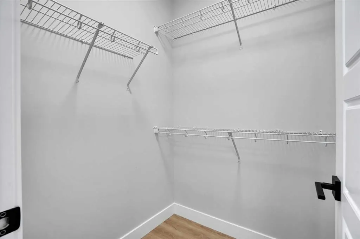
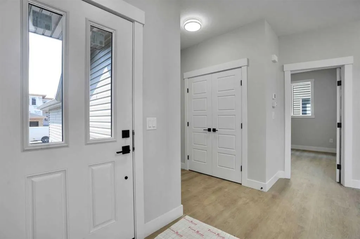
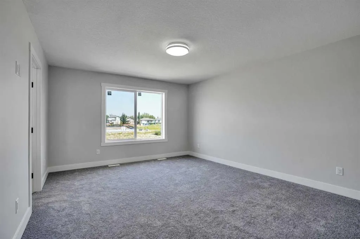
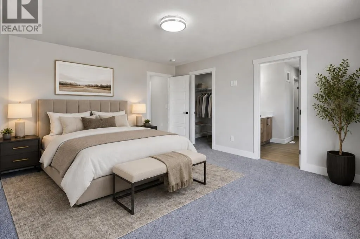
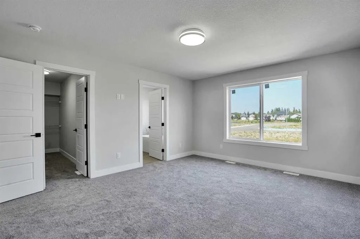
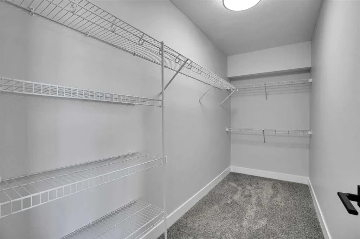
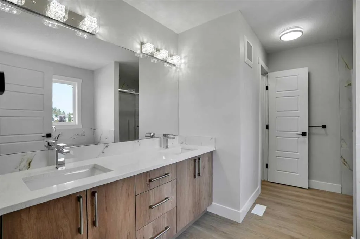
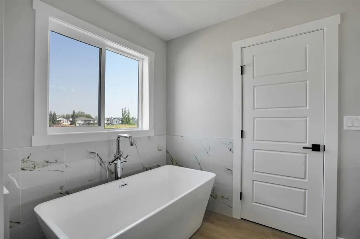
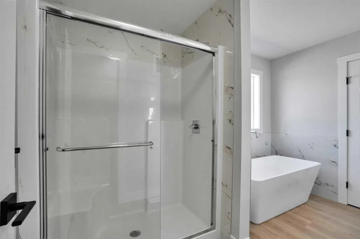
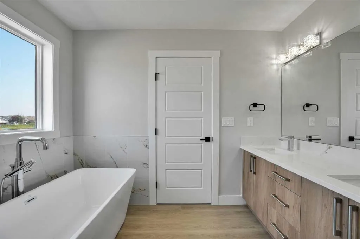
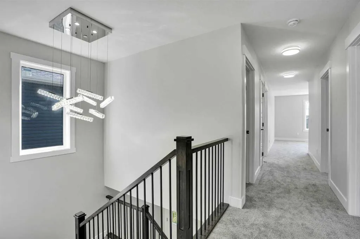
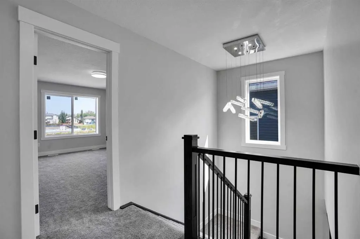
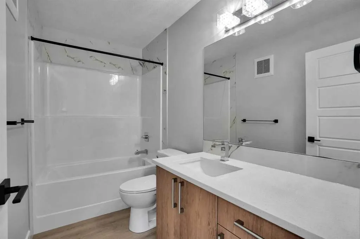
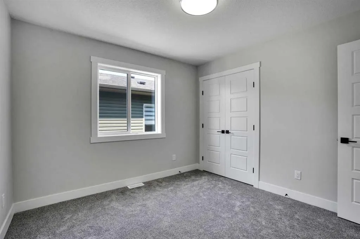
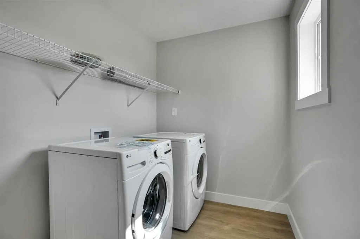
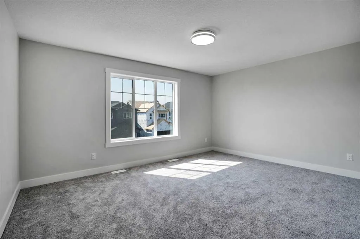
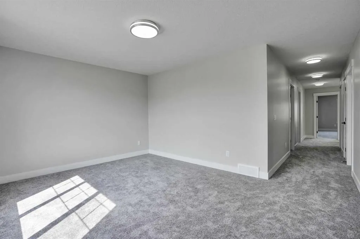
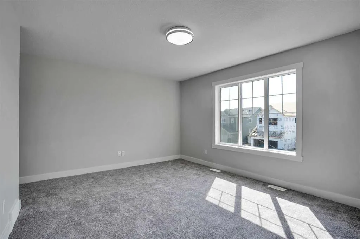
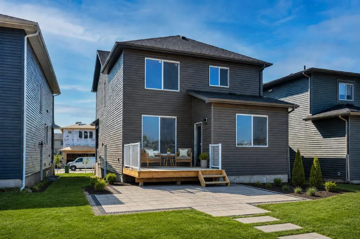
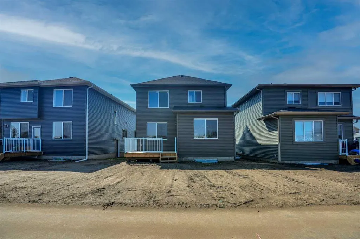
**4 BED | 3 BATH | SEPARATE BASEMENT ENTRANCE | FULLY UPGRADED** Welcome to The Ranch, a beautiful neighbourhood in Strathmore. This thoughtfully designed, fully upgraded brand-new home could be your dream home. It welcomes you with a spacious entryway that sets the tone for the rest of the house.... The MAIN FLOOR features a full bedroom and a full bathroom. Next is the modern kitchen, equipped with a chimney-style hood fan and a charming barn sink with attachments. The living room includes a fireplace, providing both warmth and character. The dining and living areas overlook the back of the house, where a deck awaits you for lovely summer days. A beautifully crafted railing leads you upstairs to the generously sized primary bedroom. The 5-piece ensuite bathroom includes dual sinks, a freestanding tub, and a separate shower. The upper level also features a bonus room, two more bedrooms, a spacious laundry area, and a 4-piece bathroom. The basement has a side door, three windows, and a roughed-in bathroom, making it perfect for your future development plans. Overall, this home is ideal for families. Schedule your private showing today before it’s gone!
Room Types
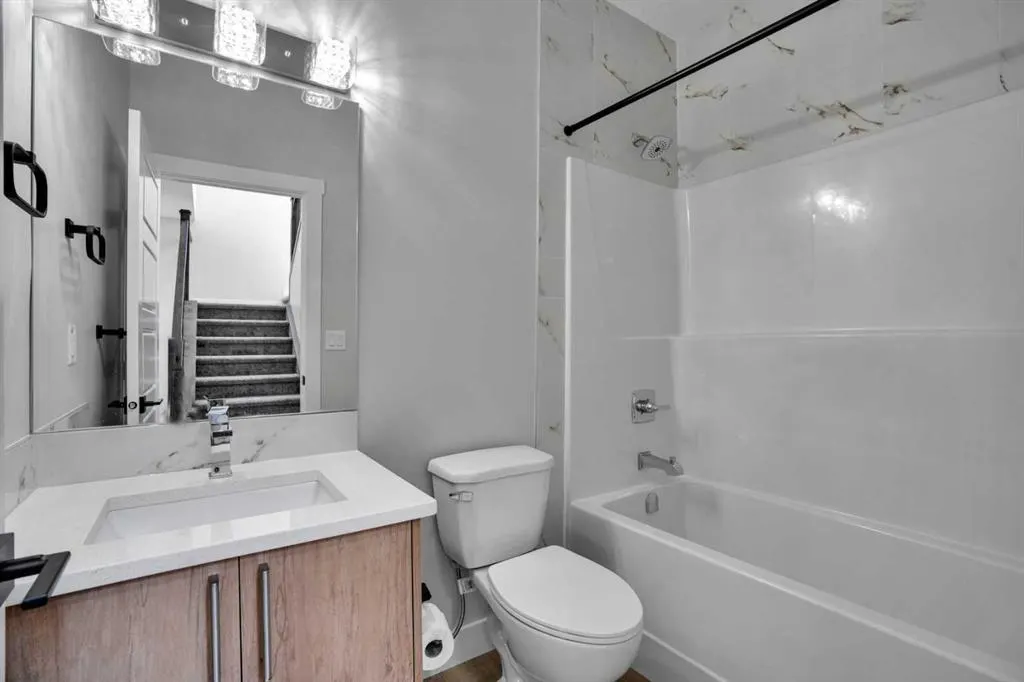
4pc Bathroom
5`0" x 8`0"
Dimensions 5'0" x 8'0"
40 sqft
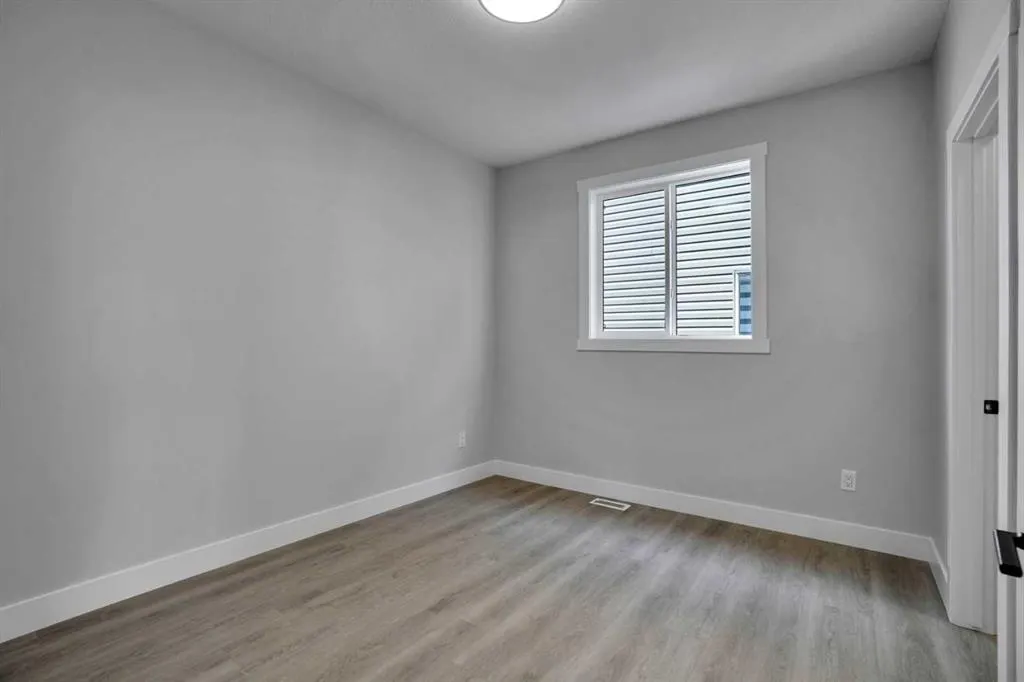
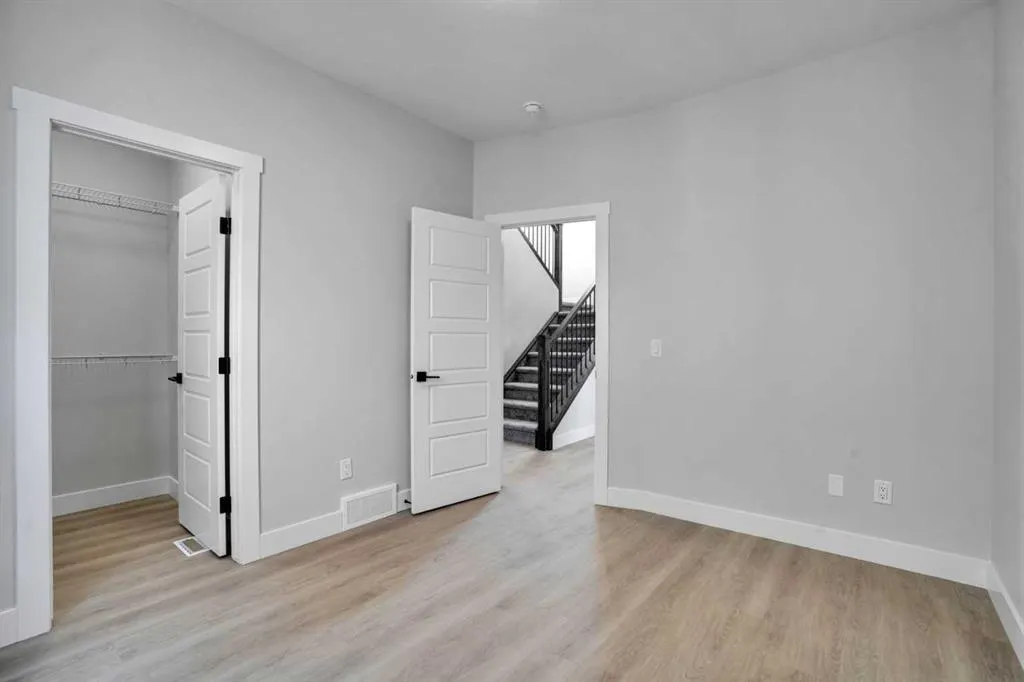
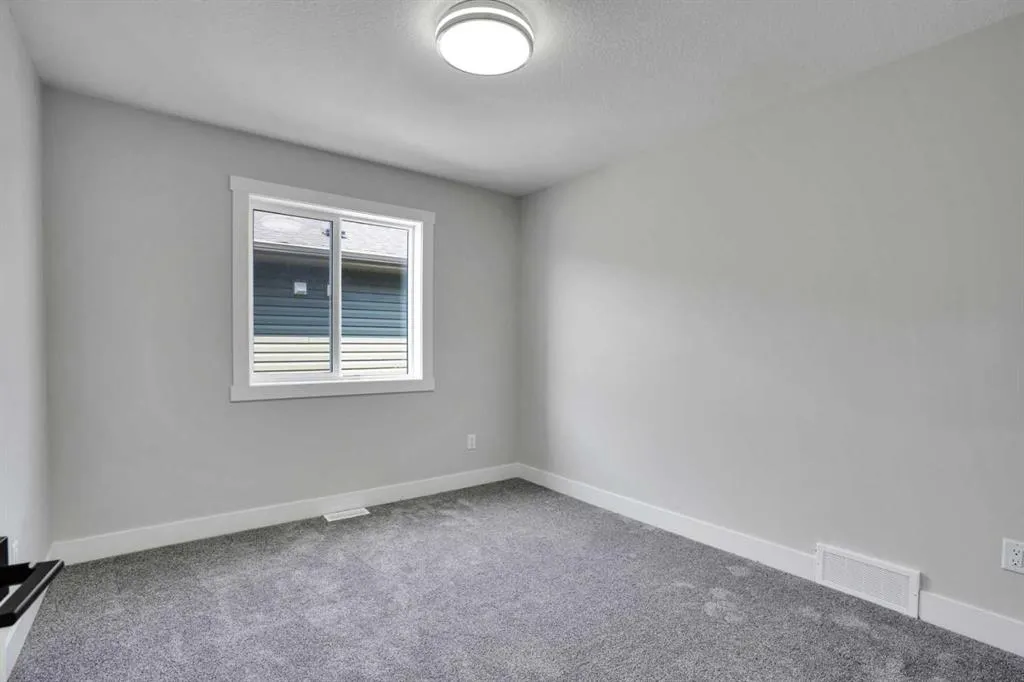
Bedroom
11`8" x 10`1"
Dimensions 11'8" x 10'1"
117.64 sqft
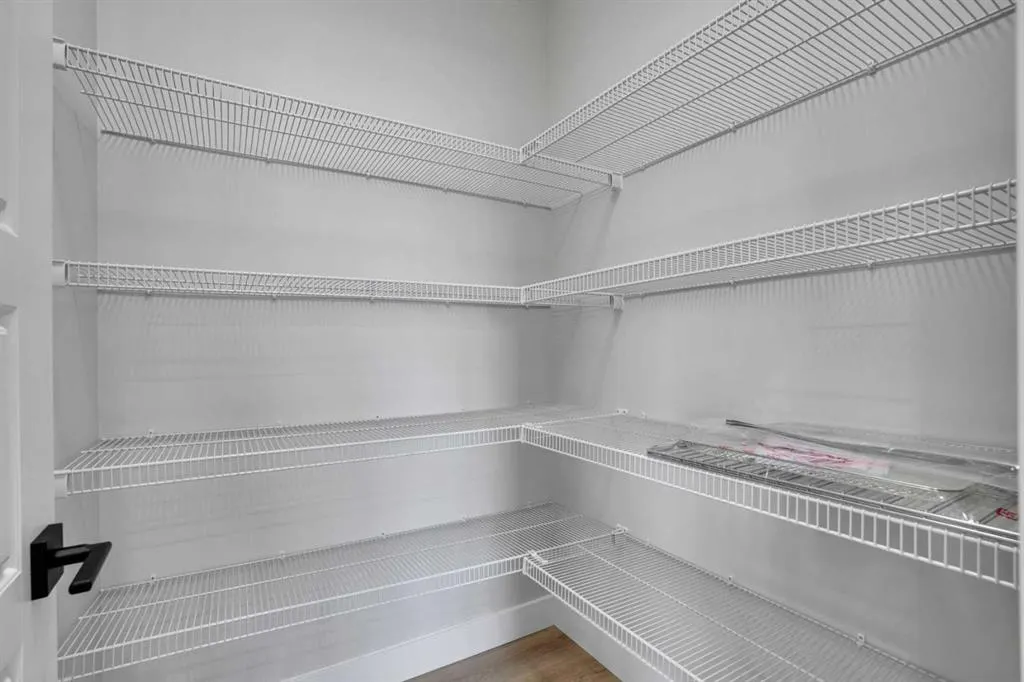
Pantry
5`1" x 5`1"
Dimensions 5'1" x 5'1"
25.84 sqft
Similar Properties (No results)
Courtesy of: Royal LePage Benchmark
Copyright Pillar 9™. All rights reserved. Information is deemed reliable but not guaranteed.