
45
$2,195,000 Sale
Listed 82 days ago
451 Whispering Water Trail
· 4
· 4.50
· 6
· 3867.51
Key Facts
Key facts for 451 Whispering Water Trail
Property Type
House, 2 Storey
Parking
Driveway,Front Drive,Garage Door Opener,Heated Garage,Oversized,Triple Garage Attached , Driveway,Front Drive,Garage Door Opener,Heated Garage,Oversized,Triple Garage Attached 6 parking
MLS #
A2331314
Size
3867.51 sqft
Basement
Full,Finished,None
Listed on
-
Lot size
-
Days on Market
-
Year Built
2007
Maintenance Fee
$240/mo

Description
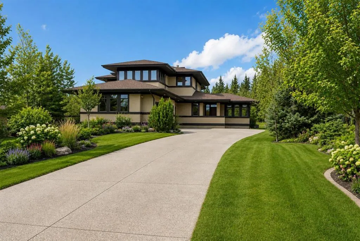
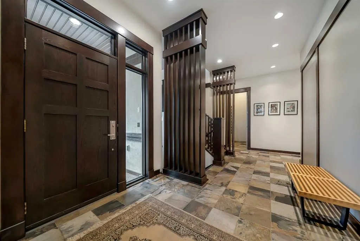
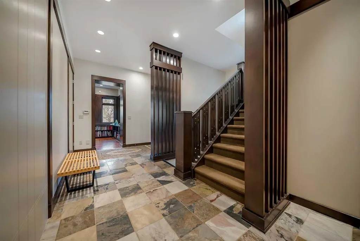
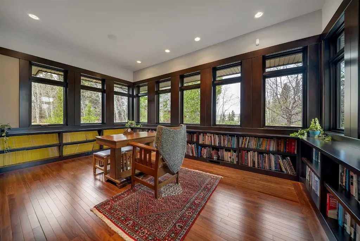
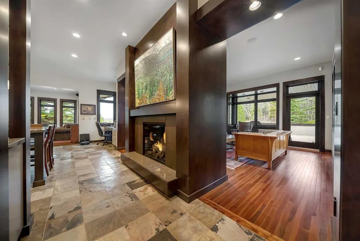
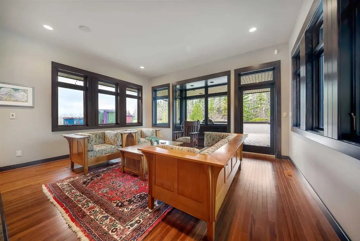
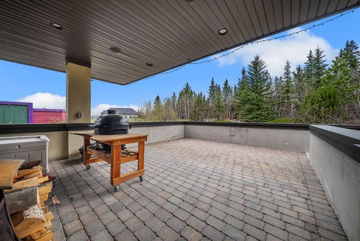
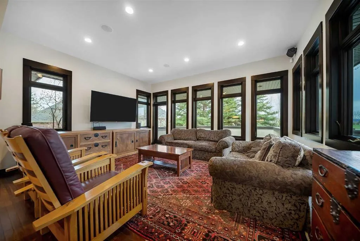
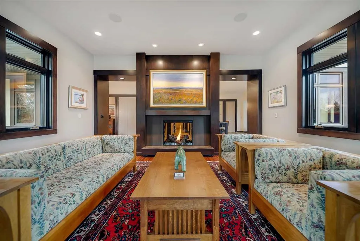
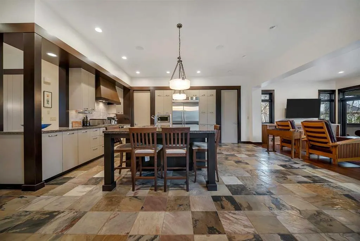
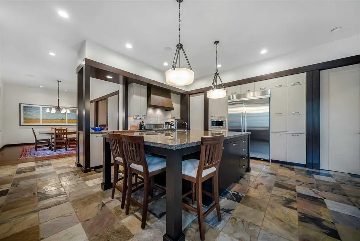
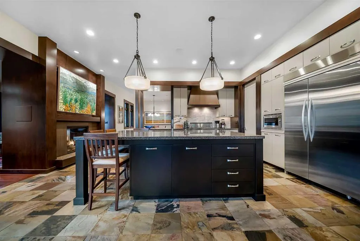
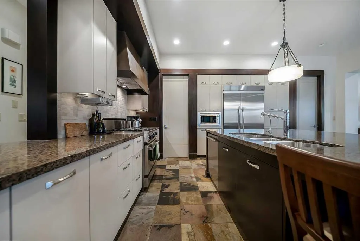
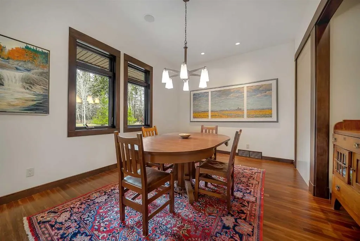
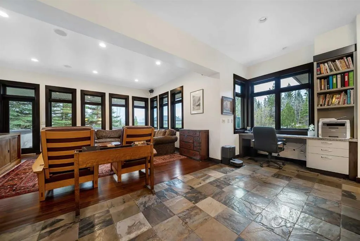
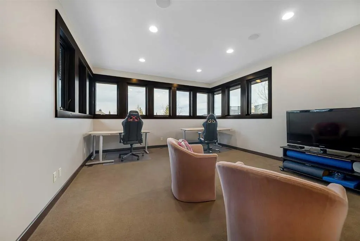
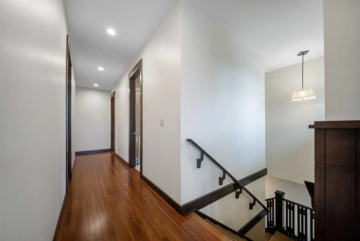
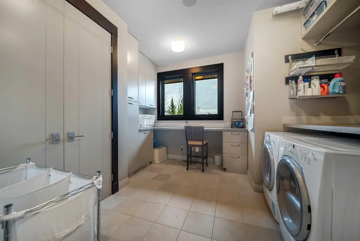
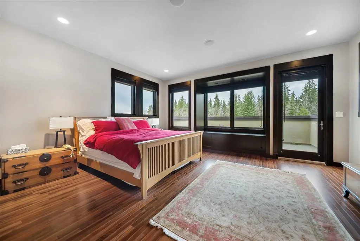
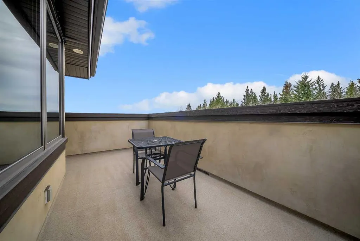
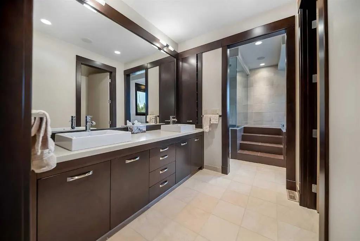
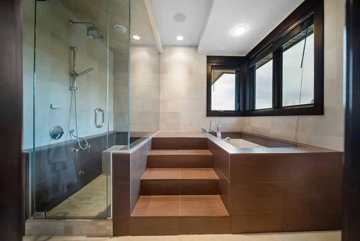
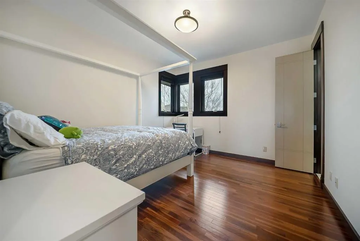
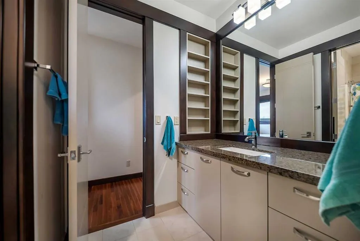
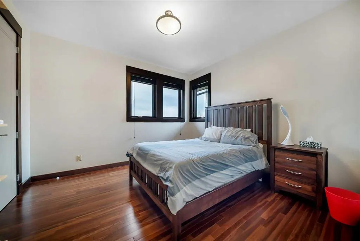
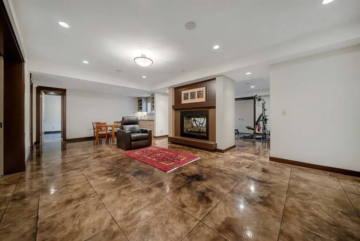
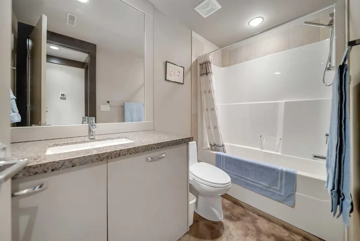
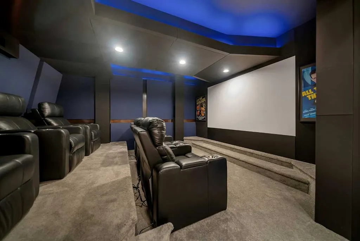
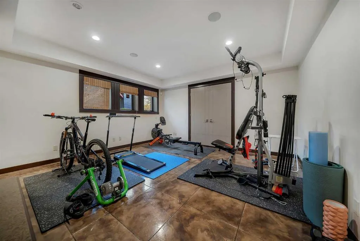
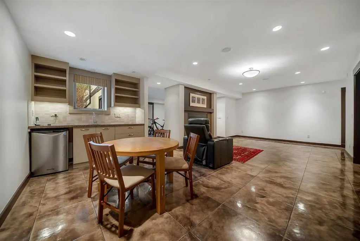
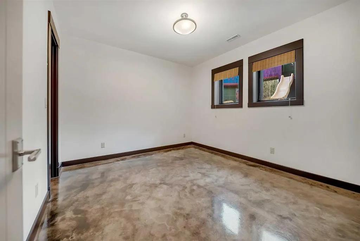
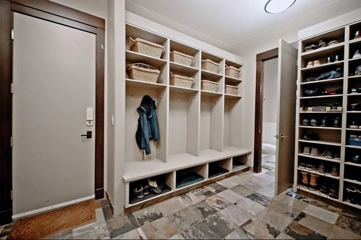
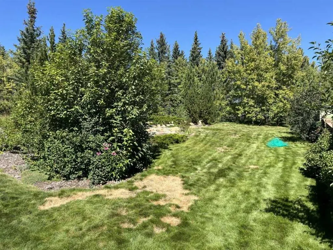
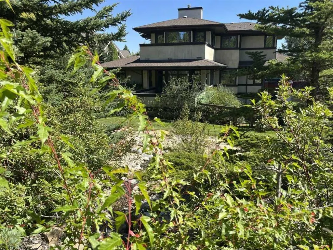
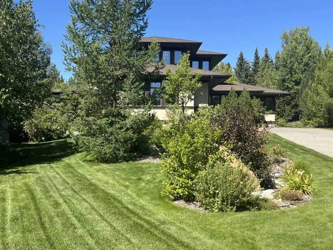
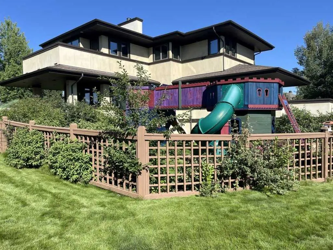
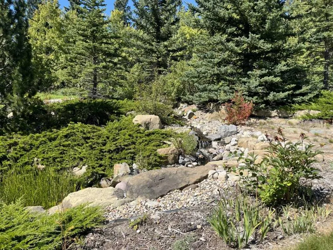
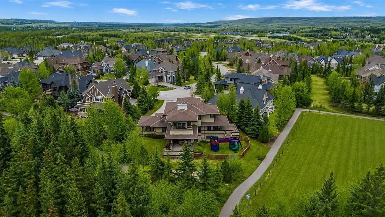
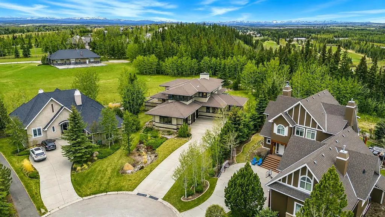
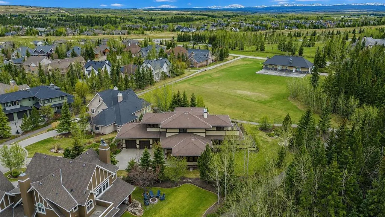
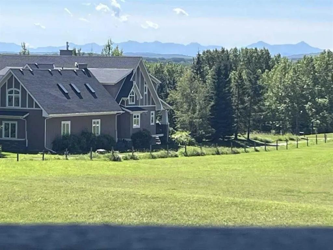
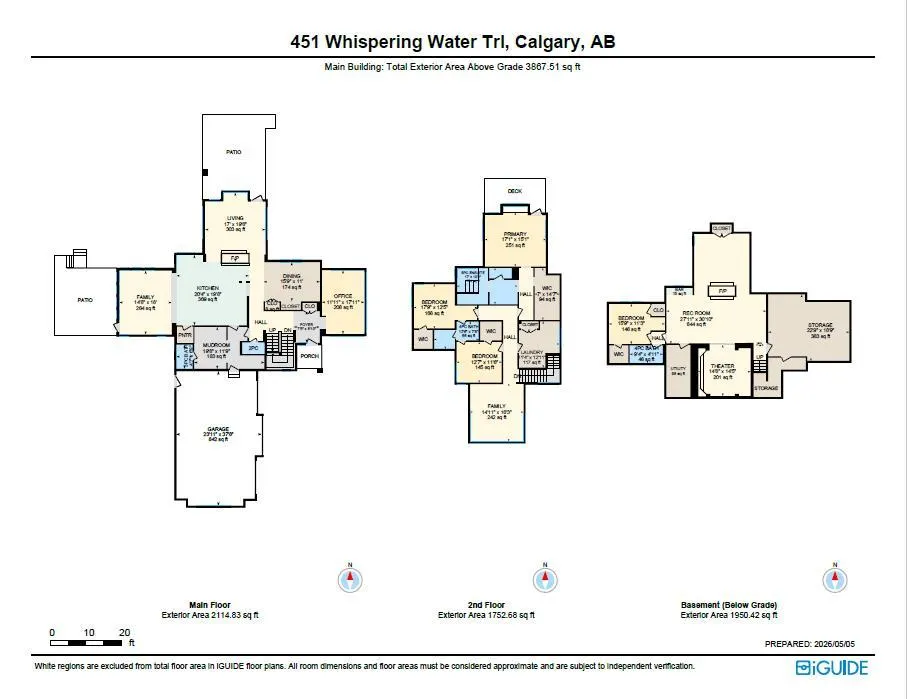
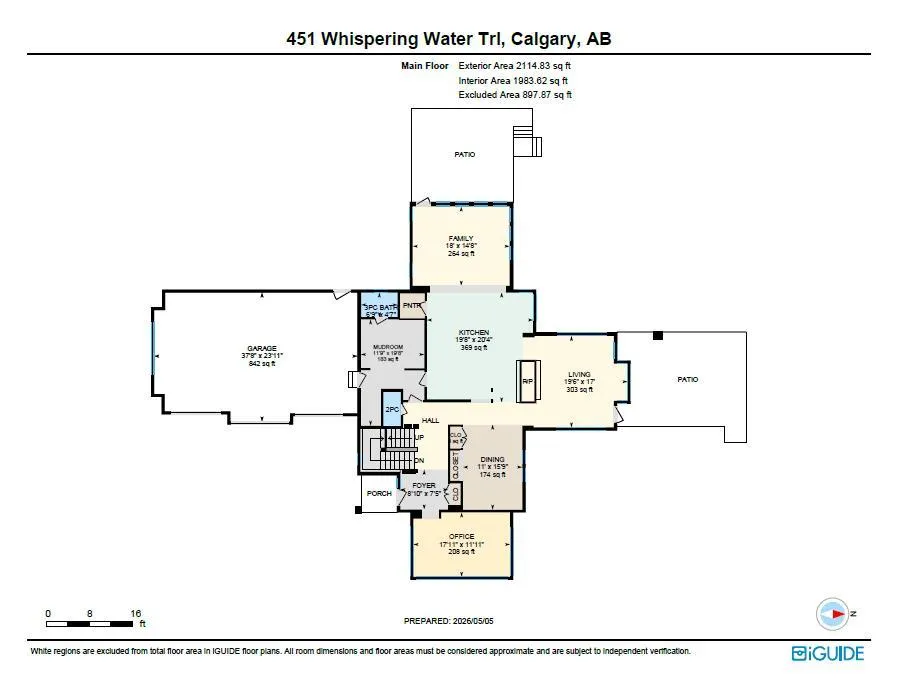
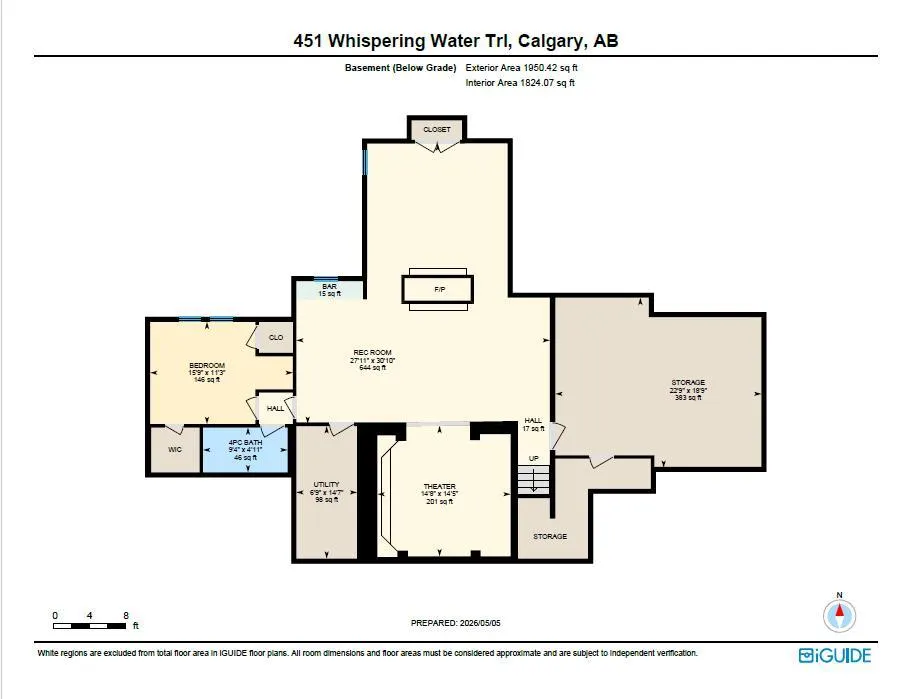
Frank Lloyd Wright-inspired architecture meets timeless luxury in one of Elbow Valley's most coveted cul-de-sac locations. Perfectly positioned on a spectacular, private, tree-lined lot, this exceptional custom-built home offers over 5,800 sq. ft. of beautifully developed living space where architec...tural design and nature exist in perfect harmony. Built to an exceptional standard, the home showcases triple-pane windows, spray foam insulation, and superior construction details, providing outstanding energy efficiency, comfort, and quiet throughout the seasons. Expansive windows frame breathtaking views of the mature landscape from virtually every room, filling the home with natural light. Designed for both everyday living and effortless entertaining, the main level features an impressive chef's kitchen that flows seamlessly into the spacious Living Room and Great Room, connected by a striking double-sided fireplace. The Formal Dining Room is ideal for hosting family and friends, while two expansive decks extend your living space outdoors for unforgettable summer evenings. The private Office/Library is a true retreat, surrounded by built-in cabinetry and three walls of windows overlooking the peaceful setting. The upper level offers three generously sized bedrooms, a spacious Bonus Room, a full Laundry Room with sink, and abundant storage. The luxurious primary retreat features custom walk-in closet cabinetry and a spa-inspired six-piece ensuite complete with a steam shower, Japanese soaker tub, and dual vanities. The fully developed lower level with in-floor heating is designed for recreation and relaxation, featuring a fourth bedroom, full bathroom, home gym (or optional fifth bedroom), and an incredible theatre room with pocket doors, 13.2 surround sound, six reclining theatre chairs, and authentic cinema lighting. A welcoming Games Room with wet bar and double-sided fireplace creates the perfect gathering space, while the oversized storage room—with rough-in plumbing—offers endless possibilities for a second office, fitness room, additional laundry, or future Golf Simulator! Every detail has been thoughtfully considered, from the incredible Mudroom with abundant custom storage to the convenient second Powder Room complete with a Dog Wash. The heated triple attached garage is fully finished with built-in cabinetry and a central vacuum system. Additional highlights include central air conditioning, flexible possession, and the option to include the children's outdoor play structures. Located in the prestigious community of Elbow Valley, residents enjoy exceptional amenities including lakes and ponds, walking pathways, parks, tennis courts, playgrounds, a community clubhouse, and an unparalleled lifestyle just minutes from Calgary. This is a rare opportunity to own an architecturally inspired estate in one of the area's most desirable communities.
Room Types
Kitchen
20`4" x 19`8"
Dimensions 20'4" x 19'8"
399.89 sqft
Living Room
19`6" x 17`0"
Dimensions 19'6" x 17'0"
331.5 sqft
Dining Room
15`9" x 11`0"
Dimensions 15'9" x 11'0"
173.25 sqft
Similar Properties (No results)
Courtesy of: RE/MAX Realty Professionals
Copyright Pillar 9™. All rights reserved. Information is deemed reliable but not guaranteed.